Skip main navigation
Sold for $435,000
  • $435,000

    1113 Hampton St, Fredericksburg, VA 22401

    4beds
    2,244sqft
    Townhouse
    Built in 2005
    2,178 Square Feet Lot
    $446,500 Zestimate®
    $194/sqft
    $2,652 Estimated rent

    Home value

    $446,500

    Estimated sales range

    Not available

    $2,652/mo

    Zestimate® history
    Loading
    Loading...

    Owner options

    List your home for rent

    $2,652/mo

    Rent Zestimate®

    Find your next renter with Zillow Rental Manager. Plus, with online applications, you can quickly screen prospective tenants – for free.

    Learn more

    $2,652/mo

    Rent Zestimate®

    Refinance and save

    $2,700/mo

    Est. payment

    Refinancing to a lower rate could help reduce your monthly payments and save thousands over the life of the loan.

    See today's rates

    $2,700/mo

    Est. payment

    Explore your selling options

    Work with a Zillow partner agent

    Leverage their expertise and Zillow's premium Showcase listings to get your home seen by more buyers.

    Get started

    List with your own agent

    Get your home in front of millions of buyers by listing it on Zillow.

    Learn how to do it

    Sell it yourself

    Take full control of how buyers see your home on Zillow by listing For Sale by Owner (FSBO).

    List your home

    What's special

    Private deckSeparate stall showerRecent upgradesAbundant natural lightCenter cooking islandPrimary suiteJetted soaking tub
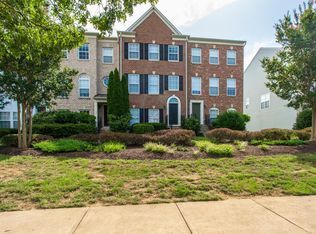
    END UNIT 4BR/3.5BA Townhome with 2-Car Garage in the Amenity-Filled Village of Idlewild Welcome to this spacious end-unit townhome offering 4 bedrooms, 3.5 baths, and comfortable living across three finished levels. The main level offers a bright and open floor plan featuring a large kitchen with oversized cabinetry, a center cooking island, and plenty of room for a full dining table. Step out onto the private deck—ideal for relaxing or entertaining. The generously sized living room offers abundant natural light and easy flow, complemented by a convenient half bath. The upper level primary suite is a true retreat with two walk-in closets and a spa-like ensuite bath complete with a jetted soaking tub and separate stall shower. Two additional bedrooms and a full-size updated hall bath complete this level. The lower level is a fully finished space offering a 4th bedroom, a 3rd full bath, and a versatile laundry/mudroom. Recent upgrades include a new gas furnace & AC unit (2022), water heater (2024), and a hall bathroom update (2020). Residents of the Village of Idlewild enjoy exceptional amenities, including a clubhouse, outdoor pool, fitness center, tennis courts, tot lots, and miles of scenic walking trails. The community’s quiet, tree-lined streets provide a peaceful setting while keeping you close to shopping, dining, and major conveniences. Located just minutes from Historic Downtown Fredericksburg, you’ll have easy access to boutique shopping, art galleries, and top restaurants. Outdoor lovers will enjoy Alum Springs Park, the Canal Path, and biking and hiking trails and so much more. For commuters, the Virginia Railway Express (VRE) and I-95 are nearby, offering direct routes to Washington, D.C., Quantico, and Richmond. This home combines flexible living space, valuable updates, resort-style amenities, and a prime location—an excellent opportunity in one of Fredericksburg’s most popular communities!

    Zillow last checked:

    Listing updated:

    Listed by:

    Tracy McAllister 540-809-2688,

    CENTURY 21 New Millennium

    Bought with:

    Stephanie Hiner, 0225230641

    Berkshire Hathaway HomeServices PenFed Realty

    Source: Bright MLS,MLS#: VAFB2008850MLS Logo

    Facts & features

    Interior

    Bedrooms & bathrooms
    • Bedrooms: 4
    • Bathrooms: 4
    • Full bathrooms: 3
    • 1/2 bathrooms: 1
    • Main level bathrooms: 1
    Rooms
    • Room types: Living Room, Bedroom 2, Bedroom 3, Kitchen, Bedroom 1, Laundry, Bathroom 1, Bathroom 2, Half Bath
    Bedroom 1
    • Level: Upper
    Bedroom 1
    • Level: Lower
    Bedroom 2
    • Level: Upper
    Bedroom 3
    • Level: Upper
    Bathroom 1
    • Level: Upper
    Bathroom 1
    • Level: Lower
    Bathroom 2
    • Level: Upper
    Half bath
    • Level: Main
    Kitchen
    • Level: Main
    Laundry
    • Level: Lower
    Living room
    • Level: Main
    Heating
    • Forced Air, Natural Gas
    Cooling
    • Central Air, Electric
    Appliances
    • Included: Microwave, Dishwasher, Disposal, Dryer, Oven/Range - Gas, Refrigerator, Cooktop, Washer, Gas Water Heater
    • Laundry: Lower Level, Laundry Room
    Features
    • Bathroom - Stall Shower, Bathroom - Tub Shower, Eat-in Kitchen, Walk-In Closet(s), Ceiling Fan(s), Combination Kitchen/Dining, Kitchen Island, Kitchen - Table Space
    • Flooring: Carpet
    • Basement: Finished,Garage Access
    • Has fireplace: No
    Interior area
    • Total structure area: 2,244
    • Total interior livable area: 2,244 sqft
    • Finished area above ground: 1,870
    • Finished area below ground: 374

    Property

    Parking
    • Total spaces: 2
    • Parking features: Garage Faces Rear, Attached, On Street
    • Attached garage spaces: 2
    • Has uncovered spaces: Yes
    Accessibility
    • Accessibility features: None
    Features
    • Levels: Three
    • Stories: 3
    • Patio & porch: Deck
    • Exterior features: Sidewalks, Street Lights
    • Pool features: Community
    • Has spa: Yes
    • Spa features: Bath
    Lot
    • Size: 2,178 Square Feet
    Details
    • Additional structures: Above Grade, Below Grade
    • Parcel number: 7768779953
    • Zoning: PDR
    • Special conditions: Standard

    Construction

    Type & style
    • Home type: Townhouse
    • Architectural style: Colonial,Transitional
    • Property subtype: Townhouse
    Materials
    • Brick Front, Vinyl Siding
    • Foundation: Concrete Perimeter
    Condition
    • New construction: No
    • Year built: 2005

    Utilities & green energy

    • Sewer: Public Septic
    • Water: Public
    • Utilities for property: Electricity Available, Natural Gas Available, Sewer Available, Water Available, Cable Available, Cable

    Community & HOA

    Community
    • Subdivision: Village Of Idlewild
    HOA
    • Has HOA: Yes
    • Amenities included: Clubhouse, Common Grounds, Fitness Center, Jogging Path, Pool, Tennis Court(s), Tot Lots/Playground
    • Services included: Lawn Care Front, Road Maintenance, Trash
    • HOA fee: $135 monthly
    • HOA name: VILLAGE OF IDLEWILD HOMEOWNERS ASSOCIATION, INC.
    Location
    • Region: Fredericksburg

    Financial & listing details

    • Price per square foot: $194/sqft
    • Tax assessed value: $384,900
    • Annual tax amount: $2,964
    • Date on market: 9/9/2025
    • Listing agreement: Exclusive Right To Sell
    • Listing terms: Cash,Conventional,FHA,VA Loan
    • Ownership: Fee Simple

    Price history

    DateEventPrice
    10/16/2025Sold$435,000$194/sqft
    Source: Bright MLS #VAFB2008850 Report a problem
    9/25/2025Contingent$435,000$194/sqft
    Source: Bright MLS #VAFB2008850 Report a problem
    9/9/2025Listed for sale$435,000+42.6%$194/sqft
    Source: Bright MLS #VAFB2008850 Report a problem
    11/4/2022Listed for rent$2,300$1/sqft
    Source: Zillow Rental Manager Report a problem
    5/7/2020Sold$305,000-3%$136/sqft
    Source: Public Record Report a problem
    4/4/2020Pending sale$314,500$140/sqft
    Source: Coldwell Banker Elite #VAFB116788 Report a problem
    3/25/2020Listed for sale$314,500+48.3%$140/sqft
    Source: Coldwell Banker Elite #VAFB116788 Report a problem
    12/29/2011Sold$212,000-9.4%$94/sqft
    Source: Public Record Report a problem
    11/20/2011Listed for sale$234,000-0.4%$104/sqft
    Source: RE/MAX Bravo #FB7730021 Report a problem
    7/25/2008Sold$235,000-7%$105/sqft
    Source: Public Record Report a problem
    3/24/2008Sold$252,606-19.5%$113/sqft
    Source: Public Record Report a problem
    1/15/2008Sold$313,900-1.4%$140/sqft
    Source: Public Record Report a problem
    1/18/2005Sold$318,366$142/sqft
    Source: Public Record Report a problem

    Public tax history

    YearProperty taxesTax assessment
    2025$3,118 +5.2%$384,900
    2024$2,964 +17%$384,900 +35.2%
    2023$2,533 +3.5%$284,600
    2022$2,448 +3.6%$284,600
    2021$2,362 +16.9%$284,600 +19.7%
    2020$2,021 $237,800
    2019$2,021 +6.3%$237,800
    2018$1,902 +3.9%$237,800
    2017$1,831 $237,800 +20.4%
    2012-- $197,500 -11.4%
    2011-- $222,900
    2010-- $222,900
    2009-- $222,900 -29.2%
    2008-- $315,000
    2007-- $315,000
    2006-- $315,000 +1.3%
    2005-- $310,900
    2004-- --
    Find assessor info on the county website

    Neighborhood: Idlewild

    Nearby schools

    GreatSchools rating
    Schools provided by the listing agent
    • District: Fredericksburg City Public Schools

    Source: Bright MLS. This data may not be complete. We recommend contacting the local school district to confirm school assignments for this home.

    Get a cash offer in 3 minutes
    Find out how much your home could sell for in as little as 3 minutes with a no-obligation cash offer.
    Estimated market value
    $446,500
    Get a cash offer in 3 minutes
    Find out how much your home could sell for in as little as 3 minutes with a no-obligation cash offer.
    Estimated market value
    $446,500