Welcome to 1113 Harvest Court, a well-maintained, like-new upscale townhouse offering an excellent turnkey investment opportunity. The property is tenant-occupied, with tenants who have expressed interest in remaining in place, providing immediate rental income. The main level features a spacious living area with crown molding, a convenient half bath, and a modern kitchen with an island, stainless steel appliances, white cabinetry, and granite countertops. Ceiling fans are featured throughout the home, and a spacious rear deck adds additional appeal. The upper level offers three bedrooms, including a primary suite with a full en suite bath, plus an additional full bathroom. The fully finished walkout basement includes a versatile living area, bonus room, full bathroom, and flexible space ideal for a rec room or gym. A lease is in place through May 31 at $2,075 per month. The tenants have taken excellent care of the property and it truly shows!
Closed
$349,000
1113 Harvest Ct, Harrisonburg, VA 22801
3beds
2,283sqft
Townhouse
Built in 2022
2,178 Square Feet Lot
$355,300 Zestimate®
$153/sqft
$2,453 Estimated rent
Home value
$355,300
$313,000 - $405,000
$2,453/mo
Zestimate® history
Owner options
List your home for rent
$2,453/mo
Rent Zestimate®
Find your next renter with Zillow Rental Manager. Plus, with online applications, you can quickly screen prospective tenants – for free.
$2,453/mo
Rent Zestimate®
Refinance and save
$2,156/mo
Est. payment
Refinancing to a lower rate could help reduce your monthly payments and save thousands over the life of the loan.
$2,156/mo
Est. payment
Explore your selling options
Work with a Zillow partner agent
Leverage their expertise and Zillow's premium Showcase listings to get your home seen by more buyers.
Get startedList with your own agent
Get your home in front of millions of buyers by listing it on Zillow.
Learn how to do itSell it yourself
Take full control of how buyers see your home on Zillow by listing For Sale by Owner (FSBO).
List your homeWhat's special
Fully finished walkout basementBonus roomGranite countertopsThree bedroomsSpacious rear deckConvenient half bathStainless steel appliances
Zillow last checked:
Listing updated:
Listed by:
Jared Sheets 540-820-2919,
RE/MAX Performance Realty
Bought with:
Phillip Maxwell, 0225270345
Funkhouser Real Estate Group
Source: CAAR,MLS#: 672629 Originating MLS: Harrisonburg-Rockingham Area Association of REALTORS
Originating MLS: Harrisonburg-Rockingham Area Association of REALTORSFacts & features
Interior
Bedrooms & bathrooms
- Bedrooms: 3
- Bathrooms: 4
- Full bathrooms: 3
- 1/2 bathrooms: 1
Heating
- Heat Pump
Cooling
- Heat Pump
Features
- Kitchen Island
- Basement: Finished,Walk-Out Access
- Common walls with other units/homes: 2+ Common Walls
Interior area
- Total structure area: 2,327
- Total interior livable area: 2,283 sqft
- Finished area above ground: 1,553
- Finished area below ground: 730
Property
Features
- Levels: Two
- Stories: 2
Lot
- Size: 2,178 Square Feet
Details
- Parcel number: 125F1293
- Zoning description: R-3 Medium Density Residential
Construction
Type & style
- Home type: Townhouse
- Property subtype: Townhouse
- Attached to another structure: Yes
Materials
- Stick Built
- Foundation: Block
Condition
- New construction: No
- Year built: 2022
Utilities & green energy
- Sewer: Public Sewer
- Water: Public
- Utilities for property: Cable Available
Community & HOA
Community
- Subdivision: CRESCENT RIDGE
HOA
- Has HOA: Yes
- Amenities included: None
- HOA fee: $90 monthly
Location
- Region: Harrisonburg
Financial & listing details
- Price per square foot: $153/sqft
- Tax assessed value: $317,600
- Annual tax amount: $2,159
- Date on market: 1/20/2026
- Cumulative days on market: 12 days
Price history
| Date | Event | Price |
|---|---|---|
| 2/26/2026 | Sold | $349,000$153/sqft |
Source:  CAAR #672629 Report a problem CAAR #672629 Report a problem | ||
| 2/1/2026 | Pending sale | $349,000$153/sqft |
Source: CAAR #672629 Report a problem | ||
| 1/20/2026 | Listed for sale | $349,000+3.7%$153/sqft |
Source: CAAR #672629 Report a problem | ||
| 9/29/2022 | Sold | $336,524$147/sqft |
Source: Public Record Report a problem | ||
Public tax history
| Year | Property taxes | Tax assessment |
|---|---|---|
| 2024 | $2,191 +1.4% | $317,600 |
| 2023 | $2,160 | $317,600 +694% |
| 2022 | -- | $40,000 |
Find assessor info on the county website
Neighborhood: 22801
Nearby homes
- $328,1003 bd2 ba1.5k sqft1119 Harvest Ct, Harrisonburg, VA 22801Off Market
- $329,6003 bd3 ba1.5k sqft1107 Harvest Ct, Harrisonburg, VA 22801Off Market
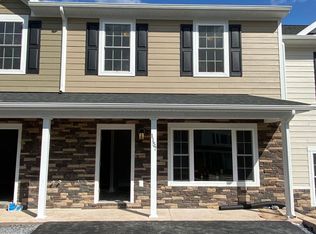
- $329,200-- bd-- ba-- sqft1089 Harvest Ct #89, Rockingham, VA 22801Off Market
- $362,7003 bd3 ba1.6k sqft1101 Harvest Ct, Harrisonburg, VA 22801Off Market
- $346,7003 bd3 ba1.6k sqft1095 Harvest Ct, Harrisonburg, VA 22801Off Market
- $354,6003 bd3 ba1.5k sqft1089 Harvest Ct, Harrisonburg, VA 22801Off Market
- $350,9003 bd3 ba1.8k sqft1143 Harvest Ct, Harrisonburg, VA 22801Off Market
- $344,900-- bd-- ba-- sqft1162 Harvest Ct #66, Rockingham, VA 22801Off Market
Nearby schools
GreatSchools rating
- 8/10Peak View Elementary SchoolGrades: PK-5Distance: 2.6 mi
- 6/10Montevideo Middle SchoolGrades: 6-8Distance: 4.1 mi
- 7/10Spotswood High SchoolGrades: 9-12Distance: 4.5 mi
Schools provided by the listing agent
- Elementary: Cub Run (Rockingham)
- Middle: Montevideo
- High: Spotswood
Source: CAAR. This data may not be complete. We recommend contacting the local school district to confirm school assignments for this home.


Get pre-qualified for a loan
At Zillow Home Loans, we can pre-qualify you in as little as 5 minutes with no impact to your credit score.An equal housing lender. NMLS #10287.
Sell for more on Zillow
Get a Zillow Showcase℠ listing at no additional cost and you could sell for .
$355,300
2% more
+$7,106
With Zillow Showcase(estimated)
$362,406
- Virginia
- Rockingham County
- Harrisonburg
- 22801
- 1113 Harvest Ct
Nearby cities
Nearby neighborhoods
Nearby zip codes
Other Harrisonburg Topics
