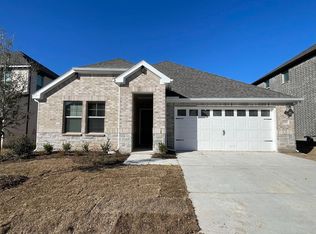
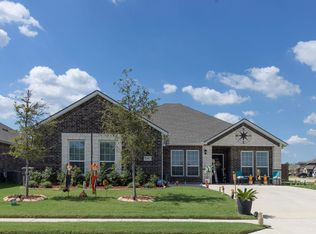
NICELY UPDATED, FEELS LIKE A NEW HOME, GREAT LAYOUT, GREAT LOCATION, MOVE-IN READY! Wonderful home in a GREAT COMMUNITY! Walking distance to HIGHLY RATED Melissa Middle School! Features a great layout with a large family room open to spacious kitchen & breakfast nook - WONDERFUL SPACE FOR FAMILY GATHERINGS & ENTERTAINING. Beautiful kitchen with granite countertops, large island, an abundance of cabinets, lots of counter top space, gas stove, breakfast bar & stainless steel appliances. NO CARPET - BRAND NEW updated beautiful vinyl wood plank flooring and tile flooring for easy living!! Split bedrooms with ceiling fans & a private master suite with double sinks, separate shower, garden tub & large walk-in closet. Private study off entry with double doors could also be used as a 4th bedroom or second living area! Within walking distance - Nice Community Pool & community playground-park & the city Library! Nice backyard with an open patio and a nice front porch for morning coffee & evening relaxation. Great location just minutes away from Hwy 5 & Hwy 75 - good location for commuting with easy access to Hwy 75! Well maintained, SUPER CLEAN home in a wonderful community!
Tenant responsible for all utilities. Minimum one year lease. Pets on a case by case basis. No smoking allowed.
House for rent
$2,150/moFees may apply
1113 Haskell Dr, Melissa, TX 75454
3beds
1,873sqft
Price may not include required fees and charges. Price shown reflects the lease term provided. Learn more|
Single family residence
Available now
Small dogs OK
Air conditioner, central air
Hookups laundry
Attached garage parking
Central
What's special
Gas stoveNicely updatedStainless steel appliancesGreat layoutLarge islandBreakfast barAn abundance of cabinets
- 82 days |
- -- |
- -- |
Zillow last checked:
Listing updated:
Travel times

Let’s turn your rent into credit progress
Build credit history with every on-time payment and get credit for the payment you’re already making.
Facts & features
Interior
Bedrooms & bathrooms
- Bedrooms: 3
- Bathrooms: 2
- Full bathrooms: 2
Heating
- Central
Cooling
- Air Conditioner, Central Air
Appliances
- Included: Dishwasher, Microwave Oven, Oven
- Laundry: Hookups
Features
- Walk In Closet
- Flooring: Tile
Interior area
- Total interior livable area: 1,873 sqft
Property
Parking
- Parking features: Attached, Garage
- Has attached garage: Yes
- Details: Contact manager
Features
- Exterior features: Walk In Closet
Details
- Additional structures: Garage(s)
- Parcel number: R870400F00701
Construction
Type & style
- Home type: SingleFamily
- Property subtype: Single Family Residence
Community & HOA
Location
- Region: Melissa
Financial & listing details
- Lease term: 1 Year
Nearby apartments for rent


Price history
| Date | Event | Price |
|---|---|---|
| 7/13/2026 | Price change | $2,150-2.3%$1/sqft |
Source: Zillow Rentals Report a problem | ||
| 6/12/2026 | Listed for rent | $2,200+33.3%$1/sqft |
Source: Zillow Rentals Report a problem | ||
| 6/25/2015 | Listing removed | $1,650$1/sqft |
Source: Fathom Realty #13141263 Report a problem | ||
| 5/2/2015 | Listed for rent | $1,650$1/sqft |
Source: Fathom Realty #13141263 Report a problem | ||
| 2/19/2015 | Listing removed | $194,900$104/sqft |
Source: REAL T TEAM #13086591 Report a problem | ||
| 2/4/2015 | Listed for sale | $194,900$104/sqft |
Source: REAL T TEAM #13086591 Report a problem | ||
Neighborhood: 75454
Nearby schools
GreatSchools rating
- 10/10Harry McKillop Elementary SchoolGrades: K-5Distance: 1 mi
- 9/10Melissa Middle SchoolGrades: 6-8Distance: 0.1 mi
- 8/10Melissa High SchoolGrades: 9-12Distance: 2.1 mi