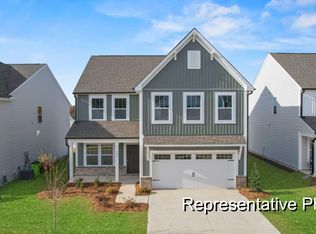
Beautiful new construction ranch home in the highly desirable Oak Glen community in Oakboro! Situated on a spacious corner lot on a short, quiet street, this property offers incredible potential for outdoor living spaces perfect for year-round enjoyment. Inside, the thoughtfully designed open layout combines style and functionality. The kitchen features quartz countertops, custom cabinetry, tile backsplash, and under-cabinet lighting, creating a bright and elevated space for cooking and gathering. An upgraded trim package adds refined detail throughout the home.
With three bedrooms on the main level, this layout offers flexibility for multi-generational living or work-from-home needs. The primary suite is a true retreat, complete with a tile shower with glass enclosure, barn doors, and upgraded finishes that bring both charm and luxury. This home blends modern design, quality craftsmanship, and everyday comfort — and it’s sure to check many of your boxes. Schedule your showing today!
Closed
$474,900
1113 Heather Oak Ln, Oakboro, NC 28129
3beds
1,982sqft
Single Family Residence
Built in 2026
0.5 Acres Lot
$474,600 Zestimate®
$240/sqft
$2,295 Estimated rent
Home value
$474,600
$365,000 - $612,000
$2,295/mo
Zestimate® history
Owner options
List your home for rent
$2,295/mo
Rent Zestimate®
Find your next renter with Zillow Rental Manager. Plus, with online applications, you can quickly screen prospective tenants – for free.
$2,295/mo
Rent Zestimate®
Refinance and save
$2,822/mo
Est. payment
Refinancing to a lower rate could help reduce your monthly payments and save thousands over the life of the loan.
$2,822/mo
Est. payment
Explore your selling options
Work with a Zillow partner agent
Leverage their expertise and Zillow's premium Showcase listings to get your home seen by more buyers.
Get startedList with your own agent
Get your home in front of millions of buyers by listing it on Zillow.
Learn how to do itSell it yourself
Take full control of how buyers see your home on Zillow by listing For Sale by Owner (FSBO).
List your homeWhat's special
Work from home opportunitiesMulti-generational living spaceLarge corner lotShort quiet street
Zillow last checked:
Listing updated:
Listed by:
Ray Black ray@rblackrealestate.com,
Ray Black Real Estate
Bought with:
Michele Hanson
MATHERS REALTY.COM
Source: Canopy MLS as distributed by MLS GRID,MLS#: 4338144
Facts & features
Interior
Bedrooms & bathrooms
- Bedrooms: 3
- Bathrooms: 2
- Full bathrooms: 2
- Main level bedrooms: 3
Primary bedroom
- Level: Main
Heating
- Electric
Cooling
- Electric
Appliances
- Included: Dishwasher, Disposal, Electric Range, Microwave
- Laundry: Laundry Room, Main Level
Features
- Flooring: Carpet, Vinyl
- Doors: Insulated Door(s)
- Windows: Insulated Windows
- Has basement: No
Interior area
- Total structure area: 1,982
- Total interior livable area: 1,982 sqft
- Finished area above ground: 1,982
- Finished area below ground: 0
Property
Parking
- Total spaces: 4
- Parking features: Driveway, Attached Garage, Garage Faces Front, Garage on Main Level
- Attached garage spaces: 2
- Uncovered spaces: 2
Features
- Levels: One and One Half
- Stories: 1.5
- Patio & porch: Porch
Lot
- Size: 0.5 Acres
- Features: Corner Lot, Level
Details
- Parcel number: 559404508869
- Zoning: Resid
- Special conditions: Standard
Construction
Type & style
- Home type: SingleFamily
- Architectural style: Arts and Crafts,Ranch
- Property subtype: Single Family Residence
Materials
- Stone, Vinyl
- Foundation: Slab
- Roof: Composition,Metal
Condition
- New construction: Yes
- Year built: 2026
Details
- Builder name: Priority One
Utilities & green energy
- Sewer: Public Sewer
- Water: City
Community & HOA
Community
- Subdivision: Oak Glen
Location
- Region: Oakboro
Financial & listing details
- Price per square foot: $240/sqft
- Tax assessed value: $51,800
- Date on market: 2/19/2026
- Cumulative days on market: 6 days
- Listing terms: Cash,Conventional,FHA
- Road surface type: Concrete, Paved
Price history
| Date | Event | Price |
|---|---|---|
| 4/27/2026 | Sold | $474,900$240/sqft |
Source:  Canopy MLS as distributed by MLS GRID #4338144 Report a problem Canopy MLS as distributed by MLS GRID #4338144 Report a problem | ||
| 2/27/2026 | Listed for sale | $474,900$240/sqft |
Source: Canopy MLS as distributed by MLS GRID #4338144 Report a problem | ||
Public tax history
Tax history is unavailable.
Neighborhood: 28129
Nearby homes
- $410,2004 bd3 ba2.3k sqft1966 Ethan Ln, Oakboro, NC 28129Off Market
- $295,9008.59 Acres109A N Main St, Oakboro, NC 28129Off Market
- $248,400-- bd3 ba2.4k sqft522/524/526 N Main St, Oakboro, NC 28129Off Market
- $259,0003 bd2 ba1.6k sqft513 N Main St, Oakboro, NC 28129Off Market
- $197,1003 bd1 ba1k sqft505 N Main St, Oakboro, NC 28129Off Market
- $264,9003 bd2 ba2.7k sqft516 N Main St, Oakboro, NC 28129Off Market
- $346,9003 bd2 ba2.3k sqft506 N Main St, Marshville, NC 28129Off Market
- $205,2002 bd1 ba1k sqft517 N Main St, Oakboro, NC 28129Off Market
Nearby schools
GreatSchools rating
- 8/10Aquadale Elementary SchoolGrades: PK-5Distance: 6 mi
- 6/10South Stanly Middle SchoolGrades: 6-8Distance: 9.4 mi
- 4/10South Stanly High SchoolGrades: 9-12Distance: 9.3 mi


Get pre-qualified for a loan
At Zillow Home Loans, we can pre-qualify you in as little as 5 minutes with no impact to your credit score.An equal housing lender. NMLS #10287.
- North Carolina
- Stanly County
- Oakboro
- 28129
- 1113 Heather Oak Ln
Nearby cities
Nearby zip codes
Other Oakboro Topics
