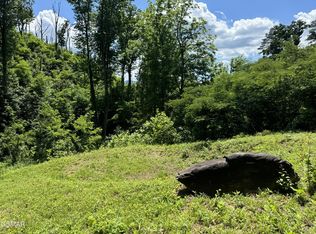
Brand-new mountain modern cabin in the Cherokee Bluff/Timberidge community, minutes from the Gatlinburg Spur with easy access to both Gatlinburg and Pigeon Forge. This 1,400 sq ft cabin was designed as a turnkey short-term rental, with a vaulted, light-filled main level featuring exposed beams, shiplap walls, and full-glass sliders opening to an open-concept kitchen, dining, and living area. The standout feature is a loft-level kids' game room complete with built-in bunk beds, two arcade cabinets, and a mini snack bar -- the kind of unique amenity that drives bookings and supports a premium nightly rate. The primary bath offers a spa-style retreat with a freestanding soaking tub, glass walk-in shower, and stone vessel sink. Exterior finishes include Hardie panel siding, a stacked stone accent, and a standing-seam metal roof for durability against rental turnover. Situated on a private 0.33-acre wooded lot, this home combines strong investment fundamentals with the cabin charm guests are searching for in Sevier County.
Builder/Seller reserves the right to change materials, colors, finishes, or other specifications at any time without notice. Square footage and dimensions are approximate; buyer should verify independently. Photos and renderings are representative and may not reflect the final product. Any short-term rental income figures are estimates only and not guaranteed.
Active
$675,000
1113 Hemlock Hollow Rd, Gatlinburg, TN 37738
1beds
1,400sqft
Single Family Residence
Built in 2026
0.33 Acres Lot
$-- Zestimate®
$482/sqft
$-- HOA
What's special
Mini snack barBuilt-in bunk bedsStanding-seam metal roofHardie panel sidingStone vessel sinkTwo arcade cabinetsExposed beams
- 86 days
- 121
- 7
Likely to sell faster than
Zillow last checked:
Listing updated:
Listed by:
Wyatt Morton 865-256-0079,
Real Broker 844-591-7325
Source: East Tennessee Realtors,MLS#: 1347443
Facts & features
Interior
Bedrooms & bathrooms
- Bedrooms: 1
- Bathrooms: 2
- Full bathrooms: 1
- 1/2 bathrooms: 1
Rooms
- Room types: Bonus Room
Heating
- Ceiling, Electric
Cooling
- Central Air, Ceiling Fan(s)
Appliances
- Included: Tankless Water Heater, Dishwasher, Microwave, Range, Refrigerator
Features
- Cathedral Ceiling(s), Kitchen Island, Bonus Room
- Windows: Windows - Vinyl
- Basement: Crawl Space
- Number of fireplaces: 1
- Fireplace features: Electric
Interior area
- Total structure area: 1,400
- Total interior livable area: 1,400 sqft
Property
Parking
- Parking features: Main Level
Features
- Exterior features: Prof Landscaped
- Has view: Yes
- View description: Trees/Woods
Lot
- Size: 0.33 Acres
- Features: Private, Wooded
Details
- Parcel number: 116 16003 000
Construction
Type & style
- Home type: SingleFamily
- Architectural style: Cabin
- Property subtype: Single Family Residence
Materials
- Fiber Cement, Stone, Synthetic Stucco, Frame
Condition
- Under Roof
- New construction: Yes
- Year built: 2026
Utilities & green energy
- Sewer: Septic Tank
- Water: Public
Community & HOA
Community
- Subdivision: Timber Ridge Cabins
Location
- Region: Gatlinburg
Financial & listing details
- Price per square foot: $482/sqft
- Tax assessed value: $46,000
- Annual tax amount: $170
- Date on market: 7/8/2026
Estimated market value
Not available
Estimated sales range
Not available
Not available
Price history
| Date | Event | Price |
|---|---|---|
| 7/8/2026 | Listed for sale | $675,000+695.1%$482/sqft |
Source:  East Tennessee Realtors #1347443 Report a problem East Tennessee Realtors #1347443 Report a problem | ||
| 7/26/2025 | Listing removed | $84,900$61/sqft |
Source: East Tennessee Realtors #1288248 Report a problem | ||
| 1/30/2025 | Listed for sale | $84,900+1.1%$61/sqft |
Source: East Tennessee Realtors #1288248 Report a problem | ||
| 1/24/2025 | Sold | $84,000-6.6%$60/sqft |
Source: eXp Realty #216357856 Report a problem | ||
| 1/8/2025 | Pending sale | $89,900$64/sqft |
Source:  GSMAR, GSMMLS #304317 Report a problem GSMAR, GSMMLS #304317 Report a problem | ||
| 1/6/2025 | Listed for sale | $89,900+1%$64/sqft |
Source: GSMAR, GSMMLS #304317 Report a problem | ||
| 10/22/2024 | Listing removed | $89,000-4.3%$64/sqft |
Source: East Tennessee Realtors #1266075 Report a problem | ||
| 8/26/2024 | Price change | $93,000-1.1%$66/sqft |
Source: GSMAR, GSMMLS #301533 Report a problem | ||
| 7/16/2024 | Listed for sale | $94,000$67/sqft |
Source: GSMAR, GSMMLS #301533 Report a problem | ||
| 6/15/2024 | Pending sale | $94,000$67/sqft |
Source: GSMAR, GSMMLS #301533 Report a problem | ||
| 6/12/2024 | Listed for sale | $94,000+14.6%$67/sqft |
Source: GSMAR, GSMMLS #301533 Report a problem | ||
| 5/21/2024 | Sold | $82,000-7.9%$59/sqft |
Source: East Tennessee Realtors #1262382 Report a problem | ||
| 5/15/2024 | Pending sale | $89,000$64/sqft |
Source: East Tennessee Realtors #1262382 Report a problem | ||
| 5/10/2024 | Listed for sale | $89,000-50%$64/sqft |
Source: East Tennessee Realtors #1262382 Report a problem | ||
| 1/23/2006 | Sold | $178,000+7.9%$127/sqft |
Source: Public Record Report a problem | ||
| 5/27/2004 | Sold | $165,000$118/sqft |
Source: Public Record Report a problem | ||
Public tax history
| Year | Property taxes | Tax assessment |
|---|---|---|
| 2025 | $170 | $11,500 |
| 2024 | $170 | $11,500 |
| 2023 | $170 | $11,500 |
| 2022 | $170 | $11,500 |
| 2021 | -- | $11,500 |
| 2020 | $214 | $11,500 |
| 2019 | $214 | $11,500 |
| 2018 | $214 0% | $11,500 |
| 2017 | $214 -71.5% | $11,500 -71.5% |
| 2016 | $750 | $40,325 -1.3% |
| 2015 | -- | $40,875 +0% |
| 2014 | $666 | $40,864 |
| 2013 | $666 | $40,864 |
| 2012 | $666 | $40,864 |
| 2011 | $666 | $40,864 |
| 2010 | -- | $40,864 -3.8% |
| 2009 | $654 | $42,470 |
| 2008 | $654 | $42,470 |
| 2007 | $654 +14.9% | $42,470 |
| 2006 | $569 -19.3% | $42,470 |
| 2005 | $705 +18.5% | $42,470 +18.5% |
| 2004 | $595 +14.5% | $35,832 |
| 2002 | $520 | $35,832 |
| 2001 | -- | $35,832 -75% |
| 2000 | -- | $143,327 |
Find assessor info on the county website
Monthly payment
Est. payment
Payment breakdown
Explore the cost of this home by adjusting the details. Changes won't be saved.Climate risks
Neighborhood: 37738

Similar homes
- $665,0002 bd2 ba1.4k sqft303 Beech Ridge Ln, Gatlinburg, TN 37738For Sale

 MLS ID #3544633, Gracie Mayfield. RealTracs MLS as distributed by MLS GRID
 - $690,0004 bd2 ba2k sqft230 Silverbell Ln, Gatlinburg, TN 37738Active

 MLS ID #1351010, Daniel Demers, Sell Your Home Services, LLC. East Tennessee Realtors
 - $680,0003 bd4 ba1.8k sqft344 Silverbell Hgts Ln, Gatlinburg, TN 37738For Sale
 MLS ID #3602642, Gina King. RealTracs MLS as distributed by MLS GRID
 - $445,0002 bd2 ba1.2k sqft704 Selma Ln, Gatlinburg, TN 37738For Sale
 MLS ID #3610167, Marilyne Asbury. RealTracs MLS as distributed by MLS GRID
 - $599,0002 bd2 ba1.5k sqft517 Laurel Ave, Gatlinburg, TN 37738For SaleMLS ID #3526688, Greg Bullock. RealTracs MLS as distributed by MLS GRID
- $725,0002 bd2 ba1.6k sqft862 Crest View Dr, Gatlinburg, TN 37738For SaleMLS ID #3269847, Gavin Schmid. RealTracs MLS as distributed by MLS GRID
- $630,0003 bd2 ba1.6k sqft1607 Mountain Shadow Way, Gatlinburg, TN 37738ActiveMLS ID #1353701, Josh VanAcker, Just Homes Group. East Tennessee Realtors
- $735,0002 bd2 ba1.2k sqft1226 Sky High Way #6, Gatlinburg, TN 37738For SaleMLS ID #3265800, Karen Whitlock. RealTracs MLS as distributed by MLS GRID
- $499,0003 bd2 ba1.9k sqft216 Zoder Dr, Gatlinburg, TN 37738For SaleMLS ID #3531279, Jill Collard. RealTracs MLS as distributed by MLS GRID
- $824,9003 bd2 ba1.9k sqft640 Carter Plz, Gatlinburg, TN 37738New ConstructionMLS ID #3171506, Carl Young. RealTracs MLS as distributed by MLS GRID
- $525,0002 bd2 ba1k sqft932 N Highland Dr, Gatlinburg, TN 37738ActiveMLS ID #1355742, Jodi Spangler, Wallace. East Tennessee Realtors
- $519,9002 bd2 ba990 sqft742 Yona Trail Way, Gatlinburg, TN 37738ActiveMLS ID #1344357, Susan "Suzy" E Compton, Karen Whitlock Realty. East Tennessee Realtors
- $525,0002 bd4 ba1k sqft932 N Highland Dr Lot 46C, Gatlinburg, TN 37738New ConstructionMLS ID #3592651, Jodi Spangler. RealTracs MLS as distributed by MLS GRID
- $660,0002 bd3 ba1.4k sqft1508 Mountain Dr, Sevierville, TN 37876For SaleMLS ID #3304424, Kaitlin Glenn. RealTracs MLS as distributed by MLS GRID
- $450,0003 bd2 ba1.4k sqft1448 N Arbon Ln, Gatlinburg, TN 37738For SaleMLS ID #3545039, David Collard. RealTracs MLS as distributed by MLS GRID
- $750,0003 bd2 ba1.8k sqft927 Carvers Ln, Sevierville, TN 37876For SaleMLS ID #3544463, John Mendoza. RealTracs MLS as distributed by MLS GRID
- $595,0002 bd2 ba1.2k sqft1308 N Oak Ct, Sevierville, TN 37876For SaleMLS ID #3518771, Lisa Stewart. RealTracs MLS as distributed by MLS GRID
- $689,0001 bd2 ba1k sqft4225 Dollys Dr, Sevierville, TN 37876For SaleMLS ID #3282633, Susan Smith Pittman. RealTracs MLS as distributed by MLS GRID
- $515,0002 bd3 ba1.3k sqft942 Vixen Run, Gatlinburg, TN 37738ActiveMLS ID #1353591, Jacob Collins, Realty Executives Associates. East Tennessee Realtors
- $975,0002 bd2 ba1.8k sqft1123 Longview Ct Lot 59, Gatlinburg, TN 37738New ConstructionMLS ID #3302008, Michael Cole. RealTracs MLS as distributed by MLS GRID
