Welcome to 1113 Hickory Street! This beautifully updated home boasts a stunning bathroom renovation completed in 2026, along with all new interior doors that enhance its modern appeal. The kitchen features sleek stainless steel appliances, perfect for any home chef. Enjoy the convenience of living in a park district neighborhood, with private parks and a local lake just moments away, all included in the HOA.
Recent upgrades add to the home's value, including new siding, windows, roof, and garage door, all
completed in 2020. This property combines contemporary finishes with essential updates, making it a must-see! Don't miss out on the opportunity to call this lovely home yours!
Pending
Price cut: $5.1K (8/28)
$339,900
1113 Hickory St, Farmington, MN 55024
3beds
1,700sqft
Single Family
Built in 2000
6,534 Square Feet Lot
$337,700 Zestimate®
$200/sqft
$52/mo HOA
What's special
- 99 days
- 223
- 8
Zillow last checked:
Listing updated:
Listed by:
Gabe Harstad-Puga 952-212-1857,
LPT Realty, LLC,
Paula Swirtz 651-615-3445
Source: NorthstarMLS as distributed by MLS GRID,MLS#: 7096422
Facts & features
Interior
Bedrooms & bathrooms
- Bedrooms: 3
- Bathrooms: 2
- Full bathrooms: 1
- 3/4 bathrooms: 1
Bedroom
- Level: Main
- Area: 156 Square Feet
- Dimensions: 13x12
Bedroom 2
- Level: Main
- Area: 108 Square Feet
- Dimensions: 12x9
Bedroom 3
- Level: Lower
- Area: 286 Square Feet
- Dimensions: 22x13
Deck
- Level: Main
- Area: 110 Square Feet
- Dimensions: 11x10
Dining room
- Level: Main
- Area: 64 Square Feet
- Dimensions: 08x08
Family room
- Level: Lower
- Area: 180 Square Feet
- Dimensions: 15x12
Kitchen
- Level: Main
- Area: 80 Square Feet
- Dimensions: 10x08
Laundry
- Level: Lower
Living room
- Level: Main
- Area: 240 Square Feet
- Dimensions: 16x15
Heating
- Forced Air
Cooling
- Central Air
Appliances
- Included: Dishwasher, Dryer, Exhaust Fan, Microwave, Range, Refrigerator, Washer, Water Softener Owned
Features
- Basement: None
- Has fireplace: No
Interior area
- Total structure area: 1,700
- Total interior livable area: 1,700 sqft
- Finished area above ground: 1,700
- Finished area below ground: 0
Property
Parking
- Total spaces: 2
- Parking features: Attached, Asphalt, Garage Door Opener
- Attached garage spaces: 2
- Has uncovered spaces: Yes
- Details: Garage Dimensions (22x19)
Accessibility
- Accessibility features: None
Features
- Levels: Multi/Split
- Fencing: Chain Link
Lot
- Size: 6,534 Square Feet
- Dimensions: 60 x 120 x 50 x 80
Details
- Foundation area: 871
- Parcel number: 142250604130
- Zoning description: Residential-Single Family
Construction
Type & style
- Home type: SingleFamily
- Property subtype: Single Family
Materials
- Frame
- Roof: Asphalt
Condition
- New construction: No
- Year built: 2000
Utilities & green energy
- Gas: Natural Gas
- Sewer: City Sewer/Connected
- Water: City Water/Connected
Community & HOA
Community
- Subdivision: East Farmington 7th Add
HOA
- Has HOA: Yes
- Services included: Other, Professional Mgmt
- HOA fee: $52 monthly
- HOA name: First Service Residential
- HOA phone: 952-277-2716
Location
- Region: Farmington
Financial & listing details
- Price per square foot: $200/sqft
- Annual tax amount: $4,210
- Date on market: 6/30/2026
- Cumulative days on market: 99 days
Estimated market value
$337,700
$321,000 - $355,000
$2,323/mo
Price history
| Date | Event | Price |
|---|---|---|
| 9/19/2026 | Pending sale | $339,900$200/sqft |
Source:  NorthstarMLS as distributed by MLS GRID #7096422 Report a problem NorthstarMLS as distributed by MLS GRID #7096422 Report a problem | ||
| 8/28/2026 | Price change | $339,900-1.5%$200/sqft |
Source: NorthstarMLS as distributed by MLS GRID #7096422 Report a problem | ||
| 8/20/2026 | Price change | $345,000-1.4%$203/sqft |
Source: NorthstarMLS as distributed by MLS GRID #7096422 Report a problem | ||
| 8/5/2026 | Price change | $349,9990%$206/sqft |
Source: NorthstarMLS as distributed by MLS GRID #7096422 Report a problem | ||
| 7/18/2026 | Price change | $350,000-2.8%$206/sqft |
Source: NorthstarMLS as distributed by MLS GRID #7096422 Report a problem | ||
| 7/10/2026 | Price change | $360,000-1.4%$212/sqft |
Source: NorthstarMLS as distributed by MLS GRID #7096422 Report a problem | ||
| 7/1/2026 | Listed for sale | $365,000+17.7%$215/sqft |
Source: NorthstarMLS as distributed by MLS GRID #7096422 Report a problem | ||
| 7/26/2021 | Sold | $310,000+3.3%$182/sqft |
Source: NorthstarMLS as distributed by MLS GRID #5726556 Report a problem | ||
| 6/26/2021 | Pending sale | $300,000$176/sqft |
Source: NorthstarMLS as distributed by MLS GRID #5726556 Report a problem | ||
| 6/25/2021 | Listing removed | -- |
Source: NorthstarMLS as distributed by MLS GRID #5726556 Report a problem | ||
| 6/23/2021 | Listed for sale | $300,000+114.3%$176/sqft |
Source: NorthstarMLS as distributed by MLS GRID #5726556 Report a problem | ||
| 9/15/2010 | Sold | $140,000$82/sqft |
Source:  Lake Superior Area Realtors as distributed by MLS GRID #1209541 Report a problem Lake Superior Area Realtors as distributed by MLS GRID #1209541 Report a problem | ||
Public tax history
Tax history is unavailable.
Monthly payment
Est. payment
Payment breakdown
Explore the cost of this home by adjusting the details. Changes won't be saved.Climate risks
Neighborhood: 55024
Similar homes
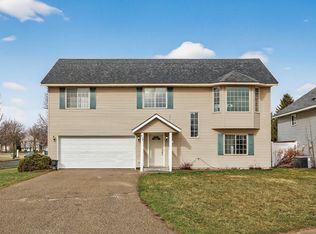
- $339,0004 bd2 ba1.8k sqft617 13th St, Farmington, MN 55024For Sale

 MLS ID #7105916, Jason S. Voerster, Bridge Realty, LLC. NorthstarMLS as distributed by MLS GRID
 - $359,9004 bd2 ba2k sqft905 Walnut St, Farmington, MN 55024For Sale
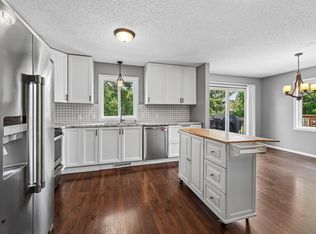 MLS ID #7144841, Jessica M Brunsell, BRIX Real Estate. NorthstarMLS as distributed by MLS GRID
 - $364,9004 bd2 ba1.7k sqft5811 191st St W, Farmington, MN 55024For Sale
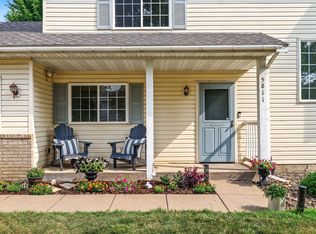 MLS ID #7113387, Angie Hannan, Pemberton RE. NorthstarMLS as distributed by MLS GRID
 - $399,9003 bd3 ba1.8k sqft3073 212th St W, Farmington, MN 55024For Sale
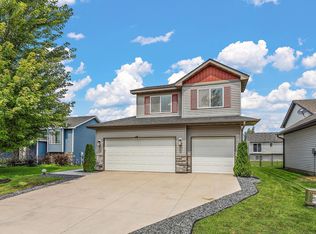 MLS ID #7117747, Jacob Fahrendorff, Yellow Tree Properties. NorthstarMLS as distributed by MLS GRID
 - $465,0004 bd2 ba2k sqft20192 Akin Rd, Farmington, MN 55024For SaleMLS ID #7136137, Par Y. Herrity, eXp Realty. NorthstarMLS as distributed by MLS GRID
- $239,0003 bd2 ba1.3k sqft1348 Willow Trl, Farmington, MN 55024For SaleMLS ID #7129272, The Homefront Team, Engel & Volkers Minneapolis. NorthstarMLS as distributed by MLS GRID
- $389,9004 bd2 ba2.1k sqft6877 174th St W, Farmington, MN 55024For SaleMLS ID #7128166, Kerby & Cristina Real Estate Experts, RE/MAX Results. NorthstarMLS as distributed by MLS GRID
- $359,9003 bd2 ba1.5k sqft16595 Harwell Ave, Lakeville, MN 55044For SaleMLS ID #7119413, Desrochers Realty Group, eXp Realty. NorthstarMLS as distributed by MLS GRID
- $365,0003 bd2 ba1.5k sqft16515 Frazer Way W, Rosemount, MN 55068For SaleMLS ID #7128288, David Saint Germain, MetroHomesMarket.com. NorthstarMLS as distributed by MLS GRID
- $239,9002 bd2 ba1.4k sqft624 Tamarack Trl, Farmington, MN 55024For SaleMLS ID #7137810, Herb Nivala, Fieldstone Real Estate Specialists. NorthstarMLS as distributed by MLS GRID
- $330,0003 bd3 ba1.8k sqft15642 Chasewood Ct, Rosemount, MN 55068For SaleMLS ID #7140721, Hannah Smith-The Property Geeks, Real Broker, LLC. NorthstarMLS as distributed by MLS GRID
- $350,0004 bd2 ba1.9k sqft12885 Germane Ave, Apple Valley, MN 55124For SaleMLS ID #7143964, Krista K. Nelson, Keller Williams Preferred Rlty. NorthstarMLS as distributed by MLS GRID
- $399,9003 bd3 ba1.8k sqft14246 Dearborn Path, Rosemount, MN 55068For SaleMLS ID #7140530, Lisa Holmquist, Bridge Realty, LLC. NorthstarMLS as distributed by MLS GRID
- $449,9004 bd2 ba2k sqft16982 Georgetown Way, Lakeville, MN 55044For SaleMLS ID #7153919, Christopher J Broz, REMAX Results. NorthstarMLS as distributed by MLS GRID
- $400,0003 bd2 ba1.9k sqft15485 Darjeeling Path, Rosemount, MN 55068For SaleMLS ID #7117691, Joanne Thomas, RE/MAX Advantage Plus. NorthstarMLS as distributed by MLS GRID
- $425,0004 bd2 ba2.3k sqft17308 Glencoe Ave, Lakeville, MN 55044For SaleMLS ID #7119748, Brian Stordahl, Keller Williams Preferred Rlty. NorthstarMLS as distributed by MLS GRID
- $235,0002 bd2 ba1.3k sqft20082 Cabrilla Way, Farmington, MN 55024For SaleMLS ID #7054514, Trent Zimmer, Keller Williams Select Realty. NorthstarMLS as distributed by MLS GRID
- $309,0003 bd2 ba1.5k sqft15102 December Way, Rosemount, MN 55068For SaleMLS ID #7152643, John Warren, Keller Williams Classic Rlty NW. NorthstarMLS as distributed by MLS GRID
- $399,9003 bd2 ba2k sqft21233 Independence Ave, Lakeville, MN 55044For SaleMLS ID #7142585, Nick Thull, Coldwell Banker Realty. NorthstarMLS as distributed by MLS GRID
- $250,0003 bd3 ba1.5k sqft5427 173rd St W, Farmington, MN 55024For SaleMLS ID #7153956, Megan Moreau, Kris Lindahl Real Estate. NorthstarMLS as distributed by MLS GRID
