Step into this stunning home where contemporary elegance meets comfort. This beautifully designed home boasts an open-concept layout filled with natural light, sleek lines and high-end finishes. The gourmet kitchen features quartz countertops, oversized island, high-end appliances and large walk-in pantry. Enjoy the seamless flow between indoor and outdoor living spaces, perfect for entertaining. The primary bedroom/bathroom is a retreat complete with large shower and soaking tub located on main floor. The fully finished walk-out lower-level mirrors the first level with high end finishes, bedroom, custom bar, wine room, rec room and plenty of storage. The 3 bedrooms on the second floor are connected by a modern catwalk that dramatically overlooks the great room. The lawn and landscaping are lovingly maintained with an irrigation system. Every detail in this home has been thoughtfully curated to create a sophisticated and tranquil vibe. Current new construction of this home is over 50K
Sold
Price Unknown
1113 Hummingbird Ct, Greenwood, MO 64034
5beds
3,621sqft
Single Family Residence
Built in 2023
0.32 Acres Lot
$791,800 Zestimate®
$--/sqft
$4,577 Estimated rent
Home value
$791,800
$713,000 - $879,000
$4,577/mo
Zestimate® history
Owner options
List your home for rent
$4,577/mo
Rent Zestimate®
Find your next renter with Zillow Rental Manager. Plus, with online applications, you can quickly screen prospective tenants – for free.
$4,577/mo
Rent Zestimate®
Refinance and save
$840/mo
Est. payment
Refinancing to a lower rate could help reduce your monthly payments and save thousands over the life of the loan.
$840/mo
Est. payment
Explore your selling options
Work with a Zillow partner agent
Leverage their expertise and Zillow's premium Showcase listings to get your home seen by more buyers.
Get startedList with your own agent
Get your home in front of millions of buyers by listing it on Zillow.
Learn how to do itSell it yourself
Take full control of how buyers see your home on Zillow by listing For Sale by Owner (FSBO).
List your homeWhat's special
Quartz countertopsHigh end finishesHigh-end finishesModern catwalkOpen-concept layoutSleek linesRec room
Zillow last checked:
Listing updated:
Listed by:
Jodi Steinberg 913-515-6276,
ReeceNichols- Leawood Town Center
Bought with:
Brian Wehner, 2007018216
ReeceNichols - Lees Summit
Source: Heartland MLS as distributed by MLS GRID,MLS#: 2559218
Facts & features
Interior
Bedrooms & bathrooms
- Bedrooms: 5
- Bathrooms: 5
- Full bathrooms: 4
- 1/2 bathrooms: 1
Primary bedroom
- Level: Main
- Dimensions: 16 x 14
Bedroom 2
- Features: Ceiling Fan(s)
- Level: Second
- Dimensions: 12 x 12
Bedroom 3
- Level: Second
- Dimensions: 14 x 13
Bedroom 4
- Level: Second
- Dimensions: 13 x 12
Bedroom 5
- Level: Lower
- Dimensions: 9 x 5
Primary bathroom
- Features: Tub Only
- Level: Main
- Dimensions: 22 x 11
Dining room
- Features: Wood Floor
- Level: Main
- Dimensions: 14 x 11
Great room
- Features: All Carpet
- Level: Main
- Dimensions: 22 x 15
Kitchen
- Level: Main
- Dimensions: 15 x 14
Laundry
- Level: Main
- Dimensions: 6 x 5
Heating
- Forced Air
Cooling
- Electric
Appliances
- Included: Dishwasher, Disposal, Microwave
- Laundry: Bedroom Level, Main Level
Features
- Ceiling Fan(s), Custom Cabinets, Kitchen Island, Painted Cabinets, Vaulted Ceiling(s), Walk-In Closet(s)
- Flooring: Carpet, Wood
- Windows: Thermal Windows
- Basement: Basement BR,Finished,Full,Walk-Out Access
- Number of fireplaces: 2
- Fireplace features: Family Room, Gas, Other
Interior area
- Total structure area: 3,621
- Total interior livable area: 3,621 sqft
- Finished area above ground: 2,537
- Finished area below ground: 1,084
Property
Parking
- Total spaces: 3
- Parking features: Attached
- Attached garage spaces: 3
Features
- Patio & porch: Patio
- Fencing: Metal
Lot
- Size: 0.32 Acres
- Features: City Lot
Details
- Parcel number: 71820120200000000
Construction
Type & style
- Home type: SingleFamily
- Architectural style: Contemporary,Traditional
- Property subtype: Single Family Residence
Materials
- Stucco, Wood Siding
- Roof: Composition
Condition
- Year built: 2023
Details
- Builder name: Walker
Utilities & green energy
- Sewer: Public Sewer
- Water: Public
Community & HOA
Community
- Security: Smoke Detector(s)
- Subdivision: Woodland Trails
HOA
- Has HOA: Yes
- HOA fee: $840 annually
Location
- Region: Greenwood
Financial & listing details
- Tax assessed value: $700,300
- Annual tax amount: $10,834
- Date on market: 6/27/2025
- Listing terms: Cash,Conventional
- Ownership: Private
- Road surface type: Paved
Price history
| Date | Event | Price |
|---|---|---|
| 11/20/2025 | Sold | -- |
Source:  Heartland MLS as distributed by MLS GRID #2559218 Report a problem Heartland MLS as distributed by MLS GRID #2559218 Report a problem | ||
| 11/12/2025 | Pending sale | $794,950$220/sqft |
Source: Heartland MLS as distributed by MLS GRID #2559218 Report a problem | ||
| 8/3/2025 | Contingent | $794,950$220/sqft |
Source: Heartland MLS as distributed by MLS GRID #2559218 Report a problem | ||
| 6/27/2025 | Listed for sale | $794,9500%$220/sqft |
Source: Heartland MLS as distributed by MLS GRID #2559218 Report a problem | ||
| 6/25/2025 | Listing removed | $795,000$220/sqft |
Source: Heartland MLS as distributed by MLS GRID #2547601 Report a problem | ||
| 5/31/2025 | Price change | $795,000-2.5%$220/sqft |
Source: Heartland MLS as distributed by MLS GRID #2547601 Report a problem | ||
| 5/16/2025 | Listed for sale | $815,000+8.7%$225/sqft |
Source: Heartland MLS as distributed by MLS GRID #2547601 Report a problem | ||
| 6/12/2023 | Sold | -- |
Source: Heartland MLS as distributed by MLS GRID #2421275 Report a problem | ||
| 5/14/2023 | Pending sale | $749,900$207/sqft |
Source: Heartland MLS as distributed by MLS GRID #2421275 Report a problem | ||
| 2/12/2023 | Listed for sale | $749,900$207/sqft |
Source: Heartland MLS as distributed by MLS GRID #2421275 Report a problem | ||
Public tax history
| Year | Property taxes | Tax assessment |
|---|---|---|
| 2025 | $10,665 -1.6% | $133,057 -2.3% |
| 2024 | $10,833 +662.1% | $136,222 +652.7% |
| 2023 | $1,422 +113626.4% | $18,097 +129164.3% |
| 2022 | $1 +3.3% | $14 |
| 2021 | $1 | $14 |
Find assessor info on the county website
Neighborhood: 64034
Nearby homes
- $853,4004 bd4 ba2.2k sqft1109 Hummingbird Ct, Greenwood, MO 64034Off Market
- $--4 bd5 ba3.3k sqft1116 Hummingbird Ct, Greenwood, MO 64034Sold
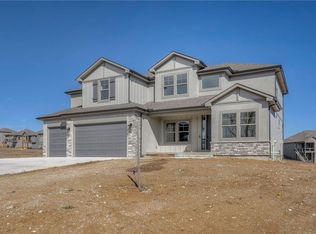
- $160-- bd-- ba-- sqft1112 Deer Run Dr, Greenwood, MO 64034Off Market
- $951,9005 bd6 ba3.9k sqft1104 Deer Run Dr, Greenwood, MO 64034Off Market

- $--4 bd4 ba2.4k sqft1108 Hummingbird Ct, Greenwood, MO 64034Sold
- $150-- bd-- ba-- sqft1112 Hummingbird Ct, Greenwood, MO 64034Off Market
- $--4 bd4 ba3.4k sqft1140 Hummingbird Ct, Greenwood, MO 64034Sold
- $--4 bd4 ba3.4k sqft1105 Hummingbird Ct, Greenwood, MO 64034Sold
Nearby schools
GreatSchools rating
- 5/10Woodland Elementary SchoolGrades: K-5Distance: 3.3 mi
- 8/10East Trails Middle SchoolGrades: 6-8Distance: 3.8 mi
- 8/10Lee's Summit Senior High SchoolGrades: 9-12Distance: 5 mi
Schools provided by the listing agent
- Elementary: Woodland
- Middle: East Trails
- High: Lee's Summit
Source: Heartland MLS as distributed by MLS GRID. This data may not be complete. We recommend contacting the local school district to confirm school assignments for this home.
Get a cash offer in 3 minutes
Find out how much your home could sell for in as little as 3 minutes with a no-obligation cash offer.
Estimated market value
$791,800
Get a cash offer in 3 minutes
Find out how much your home could sell for in as little as 3 minutes with a no-obligation cash offer.
Estimated market value
$791,800
- Missouri
- Jackson County
- Greenwood
- 64034
- 1113 Hummingbird Ct
Nearby cities
Nearby zip codes
Other Greenwood Topics
