Skip main navigation
Off market
  • $732,900

    1113 Hunter Ave, Orlando, FL 32804

    3beds
    1,900sqft
    Single Family Residence
    Built in 1977
    0.39 Acres Lot
    $732,900 Zestimate®
    $386/sqft
    $2,883 Estimated rent

    Home value

    $732,900

    $682,000 - $784,000

    $2,883/mo

    Zestimate® history
    Loading
    Loading...

    Owner options

    List your home for rent

    $2,883/mo

    Rent Zestimate®

    Find your next renter with Zillow Rental Manager. Plus, with online applications, you can quickly screen prospective tenants – for free.

    Learn more

    $2,883/mo

    Rent Zestimate®

    Refinance and save

    $5,137/mo

    Est. payment

    Refinancing to a lower rate could help reduce your monthly payments and save thousands over the life of the loan.

    See today's rates

    $5,137/mo

    Est. payment

    Explore your selling options

    Work with a Zillow partner agent

    Leverage their expertise and Zillow's premium Showcase listings to get your home seen by more buyers.

    Get started

    List with your own agent

    Get your home in front of millions of buyers by listing it on Zillow.

    Learn how to do it

    Sell it yourself

    Take full control of how buyers see your home on Zillow by listing For Sale by Owner (FSBO).

    List your home

    What's special

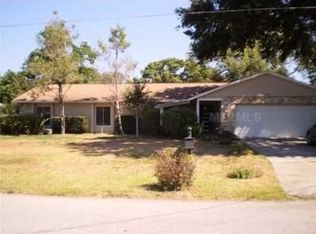
    We are continuing to show this amazing home & accepting back-up offers. Welcome to your new private oasis! As you walk to the front of this home, the paver walkway leads you through beautifully designed landscaping to a freshly painted deck. This well-kept home is complete with 3 bedrooms (with an easy 4th bedroom option), 2 full baths (both upgraded!) and so much more. Walking into the entryway, you will see the huge living room and a den (can be office, toy room, formal dining room). The living room is finished with vaulted ceilings, a wood burning fireplace and French doors leading to paradise. The kitchen has white cabinetry with German poured glass panes & pull-out shelves, stainless steel appliances and Corian countertops. The kitchen has space for dining in. This is a split bedroom floorplan. The Master suite is such a tranquil space after a long day. It is truly peaceful to open the French doors simply to listen to nature and relax. The Master suite was upgraded in 2018. The Master bath upgrades include new custom made vanity, Quartz countertop, tile, and Hansgrohe faucets. The 2nd bathroom was upgraded as well with a new custom made vanity, Quartz countertops and new faucets. The 2nd and 3rd bedrooms are spacious with the 3rd bedroom having another open room attached. This room can be used as a toy room, office or can be put back to make a 4th bedroom. And now....let's go to paradise! Walking through the French doors you will be greeted by the lush landscaping and the sparkling salt water pool. It is so serene and beautiful, you will feel like you are at a private resort. The pool is screened in, there is so much yard too! There is a pavered space outside of the pool area that is perfect for a grilling area. This home sits on almost 2 ½ lots! Yes, 2 ½ lots in College Park! Rain or shine, you will be able to enjoy the outdoors on the covered 45 foot covered porch! The 2 car garage is oversized with built in shelving and has a large amount of attic space above. The roof is not quite 4 years old and the water heater is brand new (2021). The exterior paint, new outside light fixtures, and both bathrooms were upgraded in 2018. The electrical panels (2018) have been updated, the A/C and extra wide gutters are newer. Your new home is perfect for entertaining family and friends anytime of the year. This amazing home is a must see, there are too many things to list here. Call today to schedule your visit, don't miss out on this fantastic home!

    This property is off market, which means it's not currently listed for sale or rent on Zillow. This may be different from what's available on other websites or public sources.

    Originating MLS: Tampa

    Facts & features

    Interior

    Bedrooms & bathrooms
    • Bedrooms: 3
    • Bathrooms: 2
    • Full bathrooms: 2
    Heating
    • Forced air
    Cooling
    • Central
    Appliances
    • Laundry: Inside
    Features
    • Ceiling Fans(s), Eating Space In Kitchen, Walk-In Closet(s), Solid Surface Counters, Vaulted Ceiling(s), Skylight(s)
    • Windows: Shutters
    • Has fireplace: Yes
    • Fireplace features: Living Room, Wood Burning
    Interior area
    • Structure area source: Public Records
    • Total interior livable area: 1,900 sqft

    Property

    Parking
    • Total spaces: 2
    • Parking features: Garage
    Features
    • Levels: One
    • Patio & porch: Deck, Patio, Porch, Screened, Covered, Rear Porch
    • Pool features: Gunite, In Ground, Salt Water, Screen Enclosure, Deck
    • Spa features: Above Ground
    • Fencing: Vinyl
    Lot
    • Size: 0.39 Acres
    • Features: In County, Oversized Lot, Street Paved, Street Dead-End, Unincorporated
    • Residential vegetation: Mature Landscaping, Trees/Landscaped, Oak Trees
    Details
    • Parcel number: 292210882810070
    • Zoning: R-1A

    Construction

    Type & style
    • Home type: SingleFamily
    • Architectural style: Ranch
    • Property subtype: Single Family Residence
    Materials
    • masonry
    • Roof: Composition
    Condition
    • Year built: 1977

    Utilities & green energy

    • Sewer: Septic Tank
    • Water: Public
    • Utilities for property: Electricity Connected, BB/HS Internet Available, Cable Available, Water Connected

    Community & HOA

    Community
    • Security: Smoke Detector(s), Security System
    • Subdivision: UNIVERSITY HEIGHTS
    Location
    • Region: Orlando

    Financial & listing details

    • Price per square foot: $386/sqft
    • Tax assessed value: $550,162
    • Annual tax amount: $8,402
    • Listing terms: Cash, Conventional, FHA
    • Ownership: Fee Simple

    Price history

    DateEventPrice
    4/7/2021Sold$615,000+2.5%$324/sqft
    Source: Public Record Report a problem
    2/27/2021Pending sale$599,900$316/sqft
    Source: HOMESMART #O5925794 Report a problem
    2/27/2021Listed for sale$599,900$316/sqft
    Source: HOMESMART #O5925794 Report a problem

    Public tax history

    YearProperty taxesTax assessment
    2024$8,402 +7.3%$543,189 +3%
    2023$7,830 +1.2%$527,368 +9.4%
    2022$7,737 +178.8%$481,858 +142.1%
    2021$2,775 +1%$199,014 +1.4%
    2020$2,748 +1.5%$196,266 +2.3%
    2019$2,707 +0.9%$191,853 +1.9%
    2018$2,682 $188,276 -36.6%
    2017$2,682 +1.7%$296,734 +4.4%
    2016$2,638 +1.1%$284,267 +6.8%
    2015$2,610 -3.5%$266,171 +39%
    2014$2,705 +2.3%$191,454 +9.2%
    2013$2,643 -0.2%$175,303 +0.4%
    2012$2,649 -0.8%$174,650 -1.7%
    2011$2,670 +5.2%$177,624 -11.9%
    2010$2,538 $201,656 -9.1%
    2009-- $221,897 -11.2%
    2008$2,342 -3.6%$249,853 -7.1%
    2007$2,431 -5.5%$269,005 +7.6%
    2006$2,572 +0.8%$250,079 +6.9%
    2005$2,551 +4.7%$233,987 +13.8%
    2004$2,436 +0.4%$205,701 -3.1%
    2003$2,425 +2.8%$212,253 +13.8%
    2002$2,360 -0.9%$186,440 +5.8%
    2001$2,382 +2.3%$176,200 +10.1%
    2000$2,329 $159,998
    Find assessor info on the county website

    Neighborhood: Fairview Shores

    Nearby schools

    GreatSchools rating
    Schools provided by the listing agent
    • Elementary: Lake Silver Elem
    • Middle: College Park Middle
    • High: Edgewater High

    Source: The MLS. This data may not be complete. We recommend contacting the local school district to confirm school assignments for this home.

    Get a cash offer in 3 minutes
    Find out how much your home could sell for in as little as 3 minutes with a no-obligation cash offer.
    Estimated market value
    $732,900
    Get a cash offer in 3 minutes
    Find out how much your home could sell for in as little as 3 minutes with a no-obligation cash offer.
    Estimated market value
    $732,900