WELCOME TO 1113 HUNTERS CREEK, CARROLLTON, TX 75007*THIS 2 STORY BEAUTY IS LOCATED IN THE HUNTERS CREEK ADDITION, LEWISVILLE ISD*LOVELY POOL & WATERFALL FEATURE WITH SHEER DESCENT WATERFALL & CHLORINE SYSTEM*THE CARPERT WAS REPLACED ONLY A FEW DAYS AGO! SOME NEWER WINDOWS INSTALLED-DINING ROOM, LIVING ROOM & UPSTAIRS GAME ROOM WITH TRANSFERABLE WARRANTY*THE HOME HAS AN INDUCTION COOKTOP AND GAS HEAT*4 BEDROOMS*3 BATHS*2 DINING*3 LIVING*2 CAR GARAGE*THE 2ND BEDROOM DOWN CAN ALSO BE A STUDY WITH CLOSET AND FRENCH DOORS-ADJACENT BATH THAT OPENS TO THE BEDROOM WOULD MAKE A GREAT GUEST QUARTERS OR INLAW SUITE-FLEX SPACE DOWNSTAIRS*BUILT IN 1993*THE FOOTAGE IS 3016 PER ASSESSOR*UNEXEMPT TAXES ARE $10,775 YEARLY*HOA IS $200 SEMI ANNUALLY*OPEN FLOOR PLAN*ONE STAIR SYSTEM*THE PRIMARY ENSUITE BOASTS A WALK IN CLOSET, CARPET FLOORING, PALLADIUM WINDOW, VIEWS OF POOL & WATERFALL & LOVELY BATH SUITE WITH JETTED TUB, SEPARATE SHOWER, DUAL SINKS, LVP FLOORING & PALLADIUM WINDOW OVER THE TUB*THE KITCHEN IS EQUIPPED WITH STAINLESS APPLIANCES, ISLAND WITH INDUCTION COOKTOP, DISHWASHER, MICROWAVE, BREAKFAST BAR, 42 INCH CABINETRY AND WHIRLPOOL FRIDGE THAT CONVEYS WITH ACCEPTABLE OFFER*THERE IS A COZY GAS STARTER FIREPLACE IN THE FAMILY ROOM*FORMAL LIVING*FORMAL DINING*THE 2ND LEVEL FEATURES A GAME ROOM, BATH & 2 BEDROOMS*OTHER FEATURES INCLUDE AHS PURE WATER SYSTEM LOCATED UNDER KITCHEN SINK, ADT SECURITY SYSTEM & SPRINKLER SYSTEM*EXTERIOR FEATURES INCLUDE A COMPOSITION ROOF, PERGOLA THAT PROVIDES SHADE IN THE BACKYARD, TALL BOARD ON BOARD CEDAR FENCE REPLACED IN 3-2025, PATIO DECKING AND BRICK CONSTRUCTION**NEW SURVEY NEEDS TO BE ORDERED, POOL IS NOT ON SURVEY*NO PID OR MUD*SEE AMENITIES & FEATURES SHEET, FLOOR PLAN, 360 TOUR ON NTREIS*
Sold
Price Unknown
1113 Hunters Creek Dr, Carrollton, TX 75007
4beds
3,018sqft
Single Family Residence
Built in 1993
7,143 Square Feet Lot
$546,400 Zestimate®
$--/sqft
$3,687 Estimated rent
Home value
$546,400
$519,000 - $579,000
$3,687/mo
Zestimate® history
Owner options
List your home for rent
$3,687/mo
Rent Zestimate®
Find your next renter with Zillow Rental Manager. Plus, with online applications, you can quickly screen prospective tenants – for free.
$3,687/mo
Rent Zestimate®
Refinance and save
$200/mo
Est. payment
Refinancing to a lower rate could help reduce your monthly payments and save thousands over the life of the loan.
$200/mo
Est. payment
Explore your selling options
Work with a Zillow partner agent
Leverage their expertise and Zillow's premium Showcase listings to get your home seen by more buyers.
Get startedList with your own agent
Get your home in front of millions of buyers by listing it on Zillow.
Learn how to do itSell it yourself
Take full control of how buyers see your home on Zillow by listing For Sale by Owner (FSBO).
List your homeWhat's special
Zillow last checked:
Listing updated:
Listed by:
Sharon Hodnett 0400242 817-994-7152,
Keller Williams Realty 817-329-8850
Bought with:
Matthew Hardisty, 0737500
Regal, REALTORS
Source: NTREIS,MLS#: 21263897
Facts & features
Interior
Bedrooms & bathrooms
- Bedrooms: 4
- Bathrooms: 3
- Full bathrooms: 3
Primary bedroom
- Features: En Suite Bathroom, Walk-In Closet(s)
- Level: Second
- Dimensions: 19 x 15
Bedroom
- Level: First
- Dimensions: 11 x 13
Bedroom
- Features: Ceiling Fan(s)
- Level: Second
- Dimensions: 11 x 11
Bedroom
- Features: Ceiling Fan(s)
- Level: Second
- Dimensions: 14 x 11
Primary bathroom
- Features: Dual Sinks, Separate Shower
- Level: Second
- Dimensions: 13 x 12
Breakfast room nook
- Level: First
- Dimensions: 12 x 10
Dining room
- Level: First
- Dimensions: 13 x 12
Family room
- Features: Ceiling Fan(s), Fireplace
- Level: First
- Dimensions: 17 x 15
Other
- Features: Linen Closet
- Level: First
- Dimensions: 11 x 6
Other
- Level: Second
- Dimensions: 11 x 5
Game room
- Features: Ceiling Fan(s)
- Level: Second
- Dimensions: 16 x 13
Kitchen
- Features: Breakfast Bar, Built-in Features, Kitchen Island, Solid Surface Counters
- Level: First
- Dimensions: 18 x 12
Living room
- Features: Ceiling Fan(s), Fireplace
- Level: First
- Dimensions: 15 x 13
Utility room
- Level: First
- Dimensions: 8 x 5
Appliances
- Included: Dishwasher, Electric Cooktop, Electric Oven, Gas Water Heater, Microwave
- Laundry: Washer Hookup, Electric Dryer Hookup, Laundry in Utility Room
Features
- Built-in Features, Eat-in Kitchen, Kitchen Island, Pantry, Walk-In Closet(s)
- Flooring: Carpet, Luxury Vinyl Plank
- Windows: Window Coverings
- Has basement: No
- Number of fireplaces: 1
- Fireplace features: Gas Starter, Library, Wood Burning
Interior area
- Total interior livable area: 3,018 sqft
Property
Parking
- Total spaces: 2
- Parking features: Concrete, Door-Single, Garage Faces Front, Garage, Garage Door Opener
- Attached garage spaces: 2
Features
- Levels: Two
- Stories: 2
- Patio & porch: Covered, Patio
- Pool features: Gunite, In Ground, Pool, Waterfall
Lot
- Size: 7,143 Square Feet
Details
- Parcel number: R163713
Construction
Type & style
- Home type: SingleFamily
- Architectural style: Traditional,Detached
- Property subtype: Single Family Residence
Materials
- Brick
- Foundation: Slab
- Roof: Composition
Condition
- Year built: 1993
Utilities & green energy
- Sewer: Public Sewer
- Water: Public
- Utilities for property: Electricity Available, Electricity Connected, Natural Gas Available, Phone Available, Sewer Available, Separate Meters, Underground Utilities, Water Available
Community & HOA
Community
- Features: Curbs, Sidewalks
- Security: Smoke Detector(s)
- Subdivision: Hunters Creek
HOA
- Has HOA: Yes
- Services included: Association Management
- HOA fee: $200 semi-annually
- HOA name: Secure Association Management
- HOA phone: 940-497-7328
Location
- Region: Carrollton
Financial & listing details
- Tax assessed value: $585,239
- Annual tax amount: $10,776
- Date on market: 5/15/2026
- Cumulative days on market: 7 days
- Listing terms: Cash,Conventional,FHA,VA Loan
Price history
| Date | Event | Price |
|---|---|---|
| 6/12/2026 | Sold | -- |
Source: NTREIS #21263897 Report a problem | ||
| 5/31/2026 | Pending sale | $550,000$182/sqft |
Source: NTREIS #21263897 Report a problem | ||
| 5/22/2026 | Contingent | $550,000$182/sqft |
Source: NTREIS #21263897 Report a problem | ||
| 5/15/2026 | Listed for sale | $550,000+11.1%$182/sqft |
Source: NTREIS #21263897 Report a problem | ||
| 2/28/2025 | Sold | -- |
Source: BHHS PenFed solds #82098bb188e17f5728711fc3eab968d2 Report a problem | ||
| 2/21/2025 | Pending sale | $495,000$164/sqft |
Source: NTREIS #20832501 Report a problem | ||
| 2/10/2025 | Contingent | $495,000$164/sqft |
Source: NTREIS #20832501 Report a problem | ||
| 1/31/2025 | Listed for sale | $495,000-20%$164/sqft |
Source: NTREIS #20832501 Report a problem | ||
| 12/20/2024 | Sold | -- |
Source: Public Record Report a problem | ||
| 9/30/2024 | Listed for sale | $619,000+3.3%$205/sqft |
Source: NTREIS #20738492 Report a problem | ||
| 9/9/2024 | Listing removed | $599,000$198/sqft |
Source: NTREIS #20692431 Report a problem | ||
| 9/9/2024 | Price change | $599,000-3.2%$198/sqft |
Source: NTREIS #20692431 Report a problem | ||
| 9/6/2024 | Price change | $619,000-3.1%$205/sqft |
Source: NTREIS #20692431 Report a problem | ||
| 8/22/2024 | Listed for sale | $639,000$212/sqft |
Source: NTREIS #20692431 Report a problem | ||
| 8/5/2024 | Listing removed | -- |
Source: NTREIS #20692431 Report a problem | ||
| 8/5/2024 | Price change | $639,000-3%$212/sqft |
Source: NTREIS #20692431 Report a problem | ||
| 8/2/2024 | Listed for sale | $659,000$218/sqft |
Source: NTREIS #20692431 Report a problem | ||
| 7/1/2024 | Listing removed | -- |
Source: NTREIS #20616154 Report a problem | ||
| 6/11/2024 | Price change | $659,000-2.9%$218/sqft |
Source: NTREIS #20616154 Report a problem | ||
| 5/17/2024 | Listed for sale | $679,000$225/sqft |
Source: NTREIS #20616154 Report a problem | ||
| 9/16/2021 | Sold | -- |
Source: NTREIS #14584673 Report a problem | ||
Public tax history
| Year | Property taxes | Tax assessment |
|---|---|---|
| 2025 | $10,776 +2.6% | $585,239 +2.8% |
| 2024 | $10,498 +2.8% | $569,166 +4.4% |
| 2023 | $10,214 +6.1% | $545,214 +14.2% |
| 2022 | $9,630 +61.4% | $477,479 +19.6% |
| 2021 | $5,968 +0.9% | $399,300 +10% |
| 2020 | $5,917 +2.7% | $363,000 +7.4% |
| 2019 | $5,759 -3.6% | $337,905 +12.6% |
| 2018 | $5,976 +6.8% | $300,000 -2.4% |
| 2017 | $5,597 | $307,340 +10% |
| 2016 | $5,597 +2.3% | $279,400 +10% |
| 2015 | $5,472 | $254,000 |
| 2014 | $5,472 | $254,000 +4.5% |
| 2013 | $5,472 | $242,950 +2.6% |
| 2012 | -- | $236,695 -7.2% |
| 2011 | -- | $255,147 +0.8% |
| 2010 | -- | $253,102 -4.6% |
| 2009 | -- | $265,413 +4.9% |
| 2007 | $4,489 -5.5% | $252,924 +1.7% |
| 2006 | $4,748 +2% | $248,611 +2.3% |
| 2005 | $4,656 | $243,064 +1.3% |
| 2004 | -- | $240,053 +2.6% |
| 2002 | -- | $233,875 -1.2% |
| 2001 | -- | $236,794 |
Find assessor info on the county website
Neighborhood: Hunter's Creek
Nearby homes
- $451,1003 bd2 ba2.1k sqft1115 Hunters Creek Dr, Carrollton, TX 75007Off Market
- $446,2004 bd2 ba2.1k sqft1111 Hunters Creek Dr, Carrollton, TX 75007Off Market

- $449,0003 bd2 ba1.9k sqft1109 Hunters Creek Dr, Carrollton, TX 75007Off Market
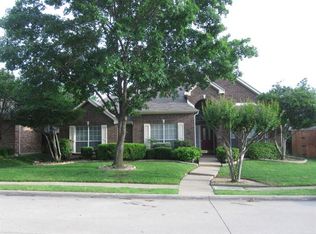
- $445,7004 bd2 ba2.1k sqft1116 Elk Trl, Carrollton, TX 75007Off Market

- $449,500-- bd2 ba2.2k sqft1118 Elk Trl, Carrollton, TX 75007Off Market
- $551,600-- bd3 ba3k sqft1114 Elk Trl, Carrollton, TX 75007Off Market
- $580,8004 bd3 ba2.8k sqft1112 Hunters Creek Dr, Carrollton, TX 75007Off Market
- $483,5004 bd2 ba2.2k sqft1110 Hunters Creek Dr, Carrollton, TX 75007Off Market
Nearby schools
GreatSchools rating
- 8/10Hebron Valley Elementary SchoolGrades: PK-5Distance: 0.4 mi
- 7/10Creek Valley Middle SchoolGrades: 6-8Distance: 0.5 mi
- 7/10Hebron High SchoolGrades: 9-12Distance: 3.7 mi
Schools provided by the listing agent
- Elementary: Hebron Valley
- Middle: Creek Valley
- High: Hebron
- District: Lewisville ISD
Source: NTREIS. This data may not be complete. We recommend contacting the local school district to confirm school assignments for this home.
Get a cash offer in 3 minutes
Find out how much your home could sell for in as little as 3 minutes with a no-obligation cash offer.
Estimated market value
$546,400
Get a cash offer in 3 minutes
Find out how much your home could sell for in as little as 3 minutes with a no-obligation cash offer.
Estimated market value
$546,400
- Texas
- Denton County
- Carrollton
- 75007
- Hunter's Creek
- 1113 Hunters Creek Dr
Nearby cities
Nearby neighborhoods
Nearby zip codes
Other Carrollton Topics
