Skip main navigation
Off market
  • $515,900

    1113 Inverness Dr, Saint Augustine, FL 32092

    3beds
    2,134sqft
    SingleFamily
    Built in 2006
    16.61 Acres Lot
    $515,900 Zestimate®
    $242/sqft
    $2,713 Estimated rent

    Home value

    $515,900

    $464,000 - $573,000

    $2,713/mo

    Zestimate® history
    Loading
    Loading...

    Owner options

    List your home for rent

    $2,713/mo

    Rent Zestimate®

    Find your next renter with Zillow Rental Manager. Plus, with online applications, you can quickly screen prospective tenants – for free.

    Learn more

    $2,713/mo

    Rent Zestimate®

    Refinance and save

    $3,910/mo

    Est. payment

    Refinancing to a lower rate could help reduce your monthly payments and save thousands over the life of the loan.

    See today's rates

    $3,910/mo

    Est. payment

    Explore your selling options

    Work with a Zillow partner agent

    Leverage their expertise and Zillow's premium Showcase listings to get your home seen by more buyers.

    Get started

    List with your own agent

    Get your home in front of millions of buyers by listing it on Zillow.

    Learn how to do it

    Sell it yourself

    Take full control of how buyers see your home on Zillow by listing For Sale by Owner (FSBO).

    List your home

    What's special

    NEW ROOF COMING ! SUPER MOTIVATED SELLER!! PRICED TO SELL Jupiter plan on quiet preserve lot!! Gourmet kitchen opens to great room & breakfast cafe & has Monogram SS appliances including warming drawer, ADVANTIUM oven, granite counters & smooth surface cooktop. Hunter Douglas blinds throughout, new upgraded washer & dryer, extended screened lanai & outside patio, 6' EXTENDED GARAGE w/ work bench. Spacious master suite has garden tub, separate shower HIS & HER vanities & closets. Gleaming hardwood floor in Dining and living rooms. Cascades is an active adult, 55+ community offering endless activities, 32000 sq ft amenity center with 2 pools, fitness center, craft room, pickle ball, tennis & bocci courts. Use of amenities, lawn care, irrigation, security all included in low monthly HOA,

    This property is off market, which means it's not currently listed for sale or rent on Zillow. This may be different from what's available on other websites or public sources.
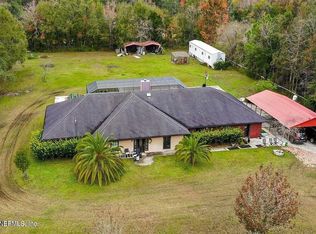
    Facts & features

    Interior

    Bedrooms & bathrooms
    • Bedrooms: 3
    • Bathrooms: 2
    • Full bathrooms: 2
    Heating
    • Forced air, Electric
    Cooling
    • Central
    Appliances
    • Included: Dishwasher, Dryer, Garbage disposal, Microwave, Range / Oven, Refrigerator, Washer
    • Laundry: Washer/Dryer Connect
    Features
    • Ceiling Fan(s), Breakfast Bar, Walk-In Closet(s), Great Room, Separate Dining Room, Entrance Foyer, Built-in-Bookshelves, Ceiling 8+ Ft., Lndry/Util. (inside), Separate Living Room, Eating Space-Kitchen, Pantry - Closet, Solid Srfce Cntrtops, Vaulted/Cath. Ceil.
    • Flooring: Tile, Carpet, Hardwood
    • Doors: Sliding Glass Dr(s)
    • Windows: Window Treatments, Thermal Window(s), Glass Block Windw(s)
    Interior area
    • Structure area source: Tax Roll
    • Total interior livable area: 2,134 sqft

    Property

    Parking
    • Parking features: Garage - Attached
    Features
    • Patio & porch: Covered, Front Porch, Porch - Open, Lanai - Screened
    • Exterior features: Stucco, Wood
    • Pool features: Community
    • Spa features: Community
    Lot
    • Size: 16.61 Acres
    • Features: Sidewalks, Curb & Gutter, Regular Lot, Golf Course Comm, Consrvation Preserv
    Details
    • Parcel number: 0292210410

    Construction

    Type & style
    • Home type: SingleFamily
    Materials
    • Wood
    • Foundation: Concrete
    • Roof: Other
    Condition
    • Year built: 2006

    Utilities & green energy

    • Sewer: Public Sewer
    • Water: Public
    • Utilities for property: Cable Available, Cable Connected

    Community & neighborhood

    Security
    • Security features: Gated Community, Smoke Detector(s), Security System Owned
    Location
    • Region: Saint Augustine

    HOA & financial

    HOA
    • Has HOA: Yes
    • HOA fee: $375 monthly

    Other

    Other facts
    • Flooring: Wood, Tile, Ceramic Tile, Wall-to-Wall Carpet
    • Sewer: Public Sewer
    • WaterSource: Public
    • Appliances: Dishwasher, Refrigerator, Disposal, Dryer, Microwave, Washer, Electric Range, Self Cleaning Oven, Ice Maker-Refrige
    • InteriorFeatures: Ceiling Fan(s), Breakfast Bar, Walk-In Closet(s), Great Room, Separate Dining Room, Entrance Foyer, Built-in-Bookshelves, Ceiling 8+ Ft., Lndry/Util. (inside), Separate Living Room, Eating Space-Kitchen, Pantry - Closet, Solid Srfce Cntrtops, Vaulted/Cath. Ceil.
    • Roof: Shingle
    • Heating: Electric, Central Heating
    • GarageYN: true
    • AttachedGarageYN: true
    • HeatingYN: true
    • Utilities: Cable Available, Cable Connected
    • CoolingYN: true
    • CommunityFeatures: Tennis Court(s), Exercise Room, Clubhouse, Sauna, Game Room, Media Room, Club Facilities, Sprinkler System, Yard/Lawn Maintenanc
    • BusinessType: Residential
    • LotFeatures: Sidewalks, Curb & Gutter, Regular Lot, Golf Course Comm, Consrvation Preserv
    • ConstructionMaterials: Stucco, Wood Frame
    • StoriesTotal: 1
    • ExteriorFeatures: Sprinkler System, Covenants/Restrictns, Mandatory Fees, Hm Service-Warranty
    • HomeWarrantyYN: True
    • CoveredSpaces: 2
    • Cooling: Central Air, Electric
    • PoolFeatures: Community
    • LivingAreaSource: Tax roll
    • SecurityFeatures: Gated Community, Smoke Detector(s), Security System Owned
    • WindowFeatures: Window Treatments, Thermal Window(s), Glass Block Windw(s)
    • ParkingFeatures: Attached Garage, Garage Door Opener, Oversized, Keypad Entry, RV / Boat Parking
    • PatioAndPorchFeatures: Covered, Front Porch, Porch - Open, Lanai - Screened
    • RoomKitchenFeatures: Breakfast Bar, Pantry - Closet, Solid Srfce Cntrtops
    • RoomMasterBedroomLevel: 1
    • RoomLivingRoomLevel: 1
    • SpaFeatures: Community
    • RoadSurfaceType: Asphalt
    • RoomDiningRoomFeatures: Separate Dining Room, Eating Space-Kitchen
    • RoomDiningRoomLevel: 1
    • RoomKitchenLevel: 1
    • RoomBedroom3Level: 1
    • RoomBedroom2Level: 1
    • BuildingAreaSource: Tax Roll
    • LaundryFeatures: Washer/Dryer Connect
    • RoomBedroomFeatures: Split Bedrooms, MBR - First Floor
    • RoomBathroomFeatures: Garden Bath, Ownr BathTub Sep Shwr
    • DoorFeatures: Sliding Glass Dr(s)
    • MlsStatus: Pending
    • Road surface type: Asphalt

    Price history

    DateEventPrice
    10/17/2019Sold$261,000-5.1%$122/sqft
    Source: realMLS #969355 Report a problem
    10/17/2019Listed for sale$275,000$129/sqft
    Source: WATSON REALTY CORP #969355 Report a problem
    8/15/2019Pending sale$275,000$129/sqft
    Source: WATSON REALTY CORP #969355 Report a problem
    7/14/2019Listed for sale$275,000$129/sqft
    Source: WATSON REALTY CORP #969355 Report a problem
    7/2/2019Pending sale$275,000$129/sqft
    Source: WATSON REALTY CORP #969355 Report a problem
    3/7/2019Price change$275,000-4.5%$129/sqft
    Source: WATSON REALTY CORP #969355 Report a problem
    12/14/2018Price change$288,000-4%$135/sqft
    Source: WATSON REALTY CORP #969355 Report a problem
    8/9/2018Price change$299,900-6.3%$141/sqft
    Source: Coldwell Banker Premier Properties #922750 Report a problem
    2/23/2018Listed for sale$319,900-18.9%$150/sqft
    Source: COLDWELL BANKER PREMIER PROPERTIES #922750 Report a problem
    10/20/2006Sold$394,300$185/sqft
    Source: Public Record Report a problem

    Public tax history

    YearProperty taxesTax assessment
    2025$3,644 +12.9%$284,482 +2.9%
    2024$3,226 +2%$276,465 +3%
    2023$3,162 +3%$268,413 +3%
    2022$3,068 +0.7%$260,595 +3%
    2021$3,047 -10.2%$253,005 +6.5%
    2020$3,393 -8.3%$237,559 -4.5%
    2019$3,701 $248,688 -3%
    2018$3,701 +25.3%$256,271 +12.3%
    2017$2,953 $228,303 -0.9%
    2016$2,953 +0%$230,315 +0.7%
    2015$2,953 -1.8%$228,715 +3.4%
    2014$3,007 $221,280 +2%
    2013-- $217,035 +1.7%
    2012-- $213,407 +3%
    2011-- $207,191 -5.3%
    2010-- $218,744 -16.1%
    2009-- $260,749 -2.3%
    2008-- $266,920 -9.9%
    2007-- $296,239

    Find assessor info on the county website

    Neighborhood: Sunbeam

    Nearby schools

    GreatSchools rating
    Schools provided by the listing agent
    • Elementary: Mill Creek Academy
    • Middle: Mill Creek Academy
    • High: Allen D. Nease

    Source: The MLS. This data may not be complete. We recommend contacting the local school district to confirm school assignments for this home.

    Get a cash offer in 3 minutes
    Find out how much your home could sell for in as little as 3 minutes with a no-obligation cash offer.
    Estimated market value
    $515,900
    Get a cash offer in 3 minutes
    Find out how much your home could sell for in as little as 3 minutes with a no-obligation cash offer.
    Estimated market value
    $515,900