One or more photo(s) has been virtually staged. Welcome to Hillandale House, an architectural treasure rich in history. This expansive estate, spanning 1.22 acres, features the original structure from 1934, majestically positioned on the shoreline of Golden Trout Lake. This shimmering 10-acre spring-fed lake, once surrounded by a verdant orange grove, now adds to the charm and allure of the property. Designed as a family compound, the estate includes a charming guest house, towering trees, and spacious lawns. In 2016, Hillandale House began a new chapter, rejuvenated and expanded with a blend of age-old charm and modern luxuries. The result is a sprawling farmhouse radiating warmth, perfect for grand gatherings while offering the serenity of a secluded retreat. The main house boasts 5 bedrooms, 4 full bathrooms, and 1 half bath, complemented by an inviting guest cottage with full bath. The welcoming foyer leads to a spacious great room adorned with a coffered ceiling, filled with natural light and offering impressive lake vistas. The adjacent formal dining room and versatile library, which can also serve as a fifth bedroom with a full bath, offer serene lakefront views. A staircase from the dining room ascends to a bedroom with an accompanying full bath. The heart of the home, the kitchen, features generous counter space, a sunlit breakfast alcove, and a traditional farmhouse fireplace. Adjacent to the great room, a private study awaits, perfect for work-from-home days. Upstairs, the owner's suite with its spacious bath offers sweeping views of the lake and lush lawns, joined by two additional bedrooms and a bath. Connecting the main abode to a capacious 4-car garage is an elegant breezeway patio. Above the garage, an 800 square-foot bonus area beckons, ready to transform into a guest suite or recreational room. A stone's throw away, the lakeside guest cottage stands as a relic from the 1940s, gracefully reimagined as a studio or ideal home office, now equipped with a brand-new AC for year-round comfort. Every corner of this home, from its custom millwork, craftsman-style trim, to the blend of solid and engineered wood floors, exposed beams, and crown molding, reflects unparalleled attention to detail. Don’t miss the opportunity to experience this timeless masterpiece firsthand. Schedule a viewing and let Hillandale House tell its story.
Sold for $1,625,000
$1,625,000
1113 ISOBEL RESERVE LANE, TAMPA, FL 33613
6beds
5,629sqft
Single Family Residence
Built in 1934
1.22 Acres Lot
$1,905,400 Zestimate®
$289/sqft
$5,876 Estimated rent
Home value
$1,905,400
$1.70M - $2.19M
$5,876/mo
Zestimate® history
Owner options
List your home for rent
$5,876/mo
Rent Zestimate®
Find your next renter with Zillow Rental Manager. Plus, with online applications, you can quickly screen prospective tenants – for free.
$5,876/mo
Rent Zestimate®
Refinance and save
$11,416/mo
Est. payment
Refinancing to a lower rate could help reduce your monthly payments and save thousands over the life of the loan.
$11,416/mo
Est. payment
Explore your selling options
Work with a Zillow partner agent
Leverage their expertise and Zillow's premium Showcase listings to get your home seen by more buyers.
Get startedList with your own agent
Get your home in front of millions of buyers by listing it on Zillow.
Learn how to do itSell it yourself
Take full control of how buyers see your home on Zillow by listing For Sale by Owner (FSBO).
List your homeWhat's special
Modern luxuriesTraditional farmhouse fireplaceVerdant orange groveRecreational roomSerene lakefront viewsCustom millworkCoffered ceiling
Zillow last checked:
Listing updated:
Listed by:
Dina Sierra Smith 813-760-6354,
SMITH & ASSOCIATES REAL ESTATE 813-839-3800
Bought with:
Gregory Perpetua, 3362120
GRT HOMES LLC
Source: Stellar MLS,MLS#: T3479044 Originating MLS: Pinellas Suncoast
Originating MLS: Pinellas Suncoast
Facts & features
Interior
Bedrooms & bathrooms
- Bedrooms: 6
- Bathrooms: 6
- Full bathrooms: 5
- 1/2 bathrooms: 1
Rooms
- Room types: Breakfast Room Separate, Den/Library/Office, Dining Room, Great Room, Utility Room, Storage Rooms
Primary bedroom
- Features: Walk-In Closet(s)
- Level: Second
- Dimensions: 17.8x19.6
Bedroom 2
- Features: Built-in Closet
- Level: Second
- Dimensions: 14.9x12.6
Bedroom 3
- Features: Walk-In Closet(s)
- Level: Second
- Dimensions: 13x11.8
Bedroom 4
- Features: Walk-In Closet(s)
- Level: Second
- Dimensions: 13x17.1
Bedroom 5
- Features: Walk-In Closet(s)
- Level: First
- Dimensions: 13x17.1
Den
- Level: First
- Dimensions: 12x12.5
Dining room
- Level: First
- Dimensions: 27.6x15
Great room
- Level: First
- Dimensions: 30x22
Kitchen
- Level: First
- Dimensions: 19x15
Heating
- Central
Cooling
- Central Air
Appliances
- Included: Dishwasher, Dryer, Microwave, Range, Refrigerator, Washer
- Laundry: Inside, Laundry Room
Features
- Built-in Features, Ceiling Fan(s), Crown Molding, Eating Space In Kitchen, Solid Wood Cabinets, Walk-In Closet(s)
- Flooring: Carpet, Engineered Hardwood, Tile, Hardwood
- Doors: French Doors
- Windows: Blinds
- Has fireplace: Yes
- Fireplace features: Other Room, Wood Burning
Interior area
- Total structure area: 7,251
- Total interior livable area: 5,629 sqft
Property
Parking
- Total spaces: 4
- Parking features: Driveway, Garage Door Opener, Oversized, Parking Pad
- Garage spaces: 4
- Has uncovered spaces: Yes
Features
- Levels: Two
- Stories: 2
- Patio & porch: Front Porch, Side Porch
- Exterior features: Irrigation System, Sidewalk
- Has view: Yes
- View description: Trees/Woods, Water, Lake
- Has water view: Yes
- Water view: Water,Lake
- Waterfront features: Lake Privileges, Boats - None Allowed
- Body of water: GOLDEN TROUT LAKE
Lot
- Size: 1.22 Acres
- Features: Oversized Lot
- Residential vegetation: Mature Landscaping, Oak Trees, Trees/Landscaped
Details
- Additional structures: Guest House
- Parcel number: U0228189VK00000000044.0
- Zoning: RSC-4
- Special conditions: None
Construction
Type & style
- Home type: SingleFamily
- Property subtype: Single Family Residence
Materials
- Vinyl Siding, Wood Frame, Wood Siding
- Foundation: Crawlspace, Slab
- Roof: Metal,Shingle
Condition
- New construction: No
- Year built: 1934
Utilities & green energy
- Sewer: Public Sewer
- Water: Public, Well
- Utilities for property: Cable Connected, Electricity Connected, Sewer Connected, Sprinkler Well, Underground Utilities, Water Connected
Community & HOA
Community
- Features: Gated Community - Guard, Sidewalks
- Security: Gated Community
- Pet fee: $0 monthly
- Subdivision: HILLANDALE RESERVE
HOA
- Has HOA: Yes
- Amenities included: Gated
- HOA fee: $224 monthly
- HOA name: Sai Davila
- HOA phone: 813-600-5090
Location
- Region: Tampa
Financial & listing details
- Price per square foot: $289/sqft
- Annual tax amount: $22,121
- Date on market: 10/13/2023
- Cumulative days on market: 332 days
- Ownership: Fee Simple
- Total actual rent: 0
- Electric utility on property: Yes
- Road surface type: Paved
Price history
| Date | Event | Price |
|---|---|---|
| 11/26/2024 | Sold | $1,625,000-14.4%$289/sqft |
Source:  Stellar MLS #T3479044 Report a problem Stellar MLS #T3479044 Report a problem | ||
| 10/24/2024 | Pending sale | $1,899,000$337/sqft |
Source: Stellar MLS #T3479044 Report a problem | ||
| 10/14/2024 | Listed for sale | $1,899,000$337/sqft |
Source: Stellar MLS #T3479044 Report a problem | ||
| 9/27/2024 | Listing removed | $1,899,000$337/sqft |
Source: Stellar MLS #T3479044 Report a problem | ||
| 7/1/2024 | Price change | $1,899,000-9.5%$337/sqft |
Source: Stellar MLS #T3479044 Report a problem | ||
| 6/18/2024 | Listed for sale | $2,099,000$373/sqft |
Source: Stellar MLS #T3479044 Report a problem | ||
| 5/9/2024 | Pending sale | $2,099,000$373/sqft |
Source: Stellar MLS #T3479044 Report a problem | ||
| 4/11/2024 | Price change | $2,099,000-4.2%$373/sqft |
Source: Stellar MLS #T3479044 Report a problem | ||
| 2/5/2024 | Price change | $2,190,000-8.4%$389/sqft |
Source: Stellar MLS #T3479044 Report a problem | ||
| 10/13/2023 | Price change | $2,390,000+27.5%$425/sqft |
Source: Stellar MLS #T3479044 Report a problem | ||
| 5/5/2022 | Pending sale | $1,875,000$333/sqft |
Source: Stellar MLS #T3368160 Report a problem | ||
| 4/23/2022 | Listed for sale | $1,875,000$333/sqft |
Source: Stellar MLS #T3368160 Report a problem | ||
Public tax history
Tax history is unavailable.
Neighborhood: 33613
Nearby homes
- $1,625,0004 bd4 ba658 sqft1117 Isobel Reserve Ln, Tampa, FL 33613Sold
- $1,071,4005 bd4 ba3.7k sqft1111 Isobel Reserve Ln, Tampa, FL 33613Off Market

- $820,4004 bd3 ba3k sqft1116 Isobel Reserve Ln, Tampa, FL 33613Off Market
- $1,125,6005 bd5 ba3.9k sqft1114 Isobel Reserve Ln, Tampa, FL 33613Off Market
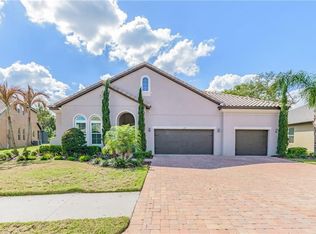
- $858,7004 bd4 ba3.4k sqft1107 Isobel Reserve Ln, Tampa, FL 33613Off Market
- $1,272,3007 bd6 ba5.4k sqft1112 Isobel Reserve Ln, Tampa, FL 33613Off Market
- $790,0004 bd3 ba2.4k sqft1110 Isobel Reserve Ln, Tampa, FL 33613Off Market
- $1,004,3004 bd5 ba3.7k sqft1105 Isobel Reserve Ln, Tampa, FL 33613Off Market
Nearby schools
GreatSchools rating
- 6/10Lake Magdalene Elementary SchoolGrades: PK-5Distance: 1.1 mi
- 3/10Buchanan Middle SchoolGrades: 6-8Distance: 1.1 mi
- 6/10Gaither High SchoolGrades: 9-12Distance: 2.8 mi
Schools provided by the listing agent
- Elementary: Lake Magdalene-HB
- Middle: Buchanan-HB
- High: Gaither-HB
Source: Stellar MLS. This data may not be complete. We recommend contacting the local school district to confirm school assignments for this home.
Get a cash offer in 3 minutes
Find out how much your home could sell for in as little as 3 minutes with a no-obligation cash offer.
Estimated market value
$1,905,400
Get a cash offer in 3 minutes
Find out how much your home could sell for in as little as 3 minutes with a no-obligation cash offer.
Estimated market value
$1,905,400
- Florida
- Hillsborough County
- Tampa
- 33613
- 1113 ISOBEL RESERVE LANE
Nearby cities
Nearby neighborhoods
Nearby zip codes
Other Tampa Topics
