Skip main navigation
Off market
  • $535,400

    1113 John Paul Jones Dr, Stafford, VA 22554

    4beds
    2,602sqft
    SingleFamily
    Built in 1980
    0.32 Acres Lot
    $535,400 Zestimate®
    $206/sqft
    $3,111 Estimated rent

    Home value

    $535,400

    $509,000 - $562,000

    $3,111/mo

    Zestimate® history
    Loading
    Loading...

    Owner options

    List your home for rent

    $3,111/mo

    Rent Zestimate®

    Find your next renter with Zillow Rental Manager. Plus, with online applications, you can quickly screen prospective tenants – for free.

    Learn more

    $3,111/mo

    Rent Zestimate®

    Refinance and save

    $3,367/mo

    Est. payment

    Refinancing to a lower rate could help reduce your monthly payments and save thousands over the life of the loan.

    See today's rates

    $3,367/mo

    Est. payment

    Explore your selling options

    Work with a Zillow partner agent

    Leverage their expertise and Zillow's premium Showcase listings to get your home seen by more buyers.

    Get started

    List with your own agent

    Get your home in front of millions of buyers by listing it on Zillow.

    Learn how to do it

    Sell it yourself

    Take full control of how buyers see your home on Zillow by listing For Sale by Owner (FSBO).

    List your home

    What's special

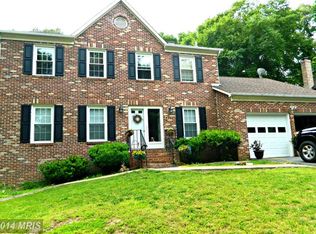
    Pride of ownership abounds in this one owner, well-loved and maintained home. It has wonderful updates throughout. The kitchen has been completely remodeled and you will love the stylish top-rated Candlelight soft close cabinetry, gorgeous quartz countertop and backsplash. There is plenty of natural light with skylights located in the breakfast area and in the all-season sunroom. There is an open concept layout between the kitchen and family room. The formal living room and dining rooms both have beautiful solid hardwood flooring. Crown molding adds a finishing touch to the dining room and kitchen. The master bedroom offers his and her closets and an upgraded master bathroom. Both upper level bathrooms offer new vanities with soft close cabinetry, granite countertops, and ceramic tile flooring. Three additional nice sized bedrooms complete the upstairs of this home.The basement offers a finished recreation room with plenty of room for lounging on a sectional while watching family movies, followed by a game of pool or ping pong. It also offers incredible storage space. There is no shortage of storage anywhere in this home as all bedrooms and the coat closet have double doors, there is a walk-in linen closet in the upstairs hallway, and the kitchen pantry is huge. There is even a special area under the stairs with vintage Star Wars wallpaper that kids of all ages will love. This home has many newer systems to include HVAC, Water Heater, Double Hung Vinyl Windows, and Garage Door Opener and Roof. It also has a whole house attic fan for added comfort. The covert in the front has been beautifully landscaped to add additional level space to the front yard and the concrete driveway has been improved with stamped concrete accents and allows additional space for off-street parking for up to 7 cars. Aquia Harbour offers many amenities including two Pools, Horse Stables, Marina and Riding Trails, Golf Course, Clubhouse, Restaurant, Fire Dept., Police Dept., Preschool, Basketball Courts, Volley Ball Court, Baseball/Softball Fields, Tennis Courts, Parks and Playgrounds, Jogging and Biking Paths, many Neighborhood Clubs, and 24-Hour Security Gate. Golf and pool memberships are available. Do not miss this one! It is less than a mile from the Marina and easy walking or biking distance to lots of amenities. It is located in the first section of Aquia Harbour only 2 minutes to the main gate, and it is also along the snow emergency route and first to be cleared. Commuters will enjoy being on I95 in no time.

    This property is not currently displayed as for sale or rent on Zillow. This may be different from what's on other websites or public sources.
    Facts & features

    Interior

    Bedrooms & bathrooms
    • Bedrooms: 4
    • Bathrooms: 3
    • Full bathrooms: 2
    • 1/2 bathrooms: 1
    Heating
    • Heat pump, Other
    Cooling
    • Central
    Appliances
    • Included: Dishwasher, Garbage disposal, Microwave, Refrigerator
    Features
    • Upgraded Countertops, Floor Plan - Traditional, Floor Plan - Open, Window Treatments, Master Bath(s), Crown Moldings, CeilngFan(s), Attic/House Fan, Family Room Off Kitchen, Breakfast Area, Carpet, Pantry
    • Flooring: Hardwood
    • Basement: Finished
    • Has fireplace: Yes
    • Fireplace features: masonry
    Interior area
    • Total interior livable area: 2,602 sqft

    Property

    Parking
    • Parking features: Garage - Attached
    Features
    • Exterior features: Other
    Lot
    • Size: 0.32 Acres
    Details
    • Parcel number: 21B831

    Construction

    Type & style
    • Home type: SingleFamily
    • Architectural style: Colonial
    Materials
    • Frame
    • Roof: Composition
    Condition
    • Year built: 1980

    Community & HOA

    HOA
    • Has HOA: Yes
    • HOA fee: $130 monthly
    Location
    • Region: Stafford

    Financial & listing details

    • Price per square foot: $206/sqft
    • Tax assessed value: $433,500
    • Annual tax amount: $4,004

    Price history

    DateEventPrice
    6/6/2019Sold$354,900$136/sqft
    Source: Public Record Report a problem
    4/8/2019Price change$354,900-2.7%$136/sqft
    Source: Century 21 Redwood Realty #VAST201934 Report a problem
    3/30/2019Listed for sale$364,900$140/sqft
    Source: Century 21 Redwood Realty #VAST201934 Report a problem

    Public tax history

    YearProperty taxesTax assessment
    2025$4,004 +3.4%$433,500
    2024$3,874 +7.2%$433,500 +7.7%
    2023$3,612 +5.6%$402,500
    2022$3,421 +7.1%$402,500 +22.3%
    2021$3,193 $329,200
    2020$3,193 +10.4%$329,200 +14.9%
    2019$2,893 +2%$286,400
    2018$2,835 $286,400 +11.1%
    2017$2,835 +11.1%$257,800
    2016$2,552 $257,800 +5.8%
    2015-- $243,700
    2014-- $243,700 +6.4%
    2013-- $229,000
    2012-- $229,000 +14.2%
    2011-- $200,500
    2010-- $200,500 -29.5%
    2009-- $284,500
    2008-- $284,500 -24.5%
    2006-- $376,700
    2005-- $376,700 +67%
    2004-- $225,600 +29.8%
    2003-- $173,800
    2002-- $173,800 +16.1%
    2001-- $149,700
    2000-- $149,700
    Find assessor info on the county website

    Neighborhood: Aquia Harbour

    Nearby schools

    GreatSchools rating
    Schools provided by the listing agent
    • Elementary: Anne E. Moncure
    • Middle: Shirley C. Heim
    • High: Brooke Point
    • District: Stafford County Public Schools

    Source: The MLS. This data may not be complete. We recommend contacting the local school district to confirm school assignments for this home.

    Get a cash offer in 3 minutes
    Find out how much your home could sell for in as little as 3 minutes with a no-obligation cash offer.
    Estimated market value
    $535,400
    Get a cash offer in 3 minutes
    Find out how much your home could sell for in as little as 3 minutes with a no-obligation cash offer.
    Estimated market value
    $535,400