Skip main navigation
Sold for $345,000
  • $345,000

    1113 Katie Lane, Greenville, NC 27834

    3beds
    2,185sqft
    Single Family Residence
    Built in 2007
    9,147 Square Feet Lot
    $361,500 Zestimate®
    $158/sqft
    $2,360 Estimated rent

    Home value

    $361,500

    $343,000 - $380,000

    $2,360/mo

    Zestimate® history
    Loading
    Loading...

    Owner options

    List your home for rent

    $2,360/mo

    Rent Zestimate®

    Find your next renter with Zillow Rental Manager. Plus, with online applications, you can quickly screen prospective tenants – for free.

    Learn more

    $2,360/mo

    Rent Zestimate®

    Refinance and save

    $2,116/mo

    Est. payment

    Refinancing to a lower rate could help reduce your monthly payments and save thousands over the life of the loan.

    See today's rates

    $2,116/mo

    Est. payment

    Explore your selling options

    Work with a Zillow partner agent

    Leverage their expertise and Zillow's premium Showcase listings to get your home seen by more buyers.

    Get started

    List with your own agent

    Get your home in front of millions of buyers by listing it on Zillow.

    Learn how to do it

    Sell it yourself

    Take full control of how buyers see your home on Zillow by listing For Sale by Owner (FSBO).

    List your home

    What's special

    Privacy fenceRear deckTrey ceilingsFlex roomAcademic campusesPendant lightingPrivate water closet
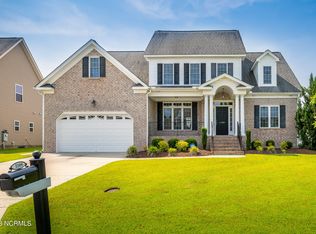
    Elegant 3-bedroom home includes a spacious bonus/flex room. The two-story foyer sets the tone for luxury throughout. Entertain in style in the formal dining room, adorned with coffered ceilings and equipped with surround sound. Retreat to the lavish first-floor primary suite featuring trey ceilings and a master bath that rivals a spa retreat. Pamper yourself in the walk-in shower or indulge in a soothing soak in the jetted tub. Dual vanities, a private water closet, and a walk-in closet complete this sanctuary of relaxation. The gourmet kitchen has gleaming granite countertops, double oven, tiled backsplash, and pendant lighting illuminating the space. Stainless steel appliances compliment the hardwood flooring that seamlessly flows through the kitchen, dining, and living areas. Stay organized with TWO pantries, one featuring convenient pull-out drawers. The rear deck shows off it's well-manicured yard enclosed by a privacy fence. Ideally situated for effortless commuting, this home offers quick access to the bypass to 264, connecting you to Kinston, Farmville, and beyond. Enjoy the convenience of a short drive to both the medical district and academic campuses, making this residence the epitome of luxury living with unparalleled convenience!

    Zillow last checked:

    Listing updated:

    Listed by:

    ROYALYN PONDER LUPTON 252-341-4748,

    Keller Williams Inner Banks

    Bought with:

    Mona (Rajni) Sethi, 291835

    Berkshire Hathaway HomeServices Prime Properties

    Source: Hive MLS,MLS#: 100441809MLS LogoOriginating MLS: Coastal Plains Association of Realtors

    Facts & features

    Interior

    Bedrooms & bathrooms
    • Bedrooms: 3
    • Bathrooms: 3
    • Full bathrooms: 2
    • 1/2 bathrooms: 1
    Rooms
    • Room types: Dining Room
    Primary bedroom
    • Level: Primary Living Area
    Dining room
    • Features: Formal
    Heating
    • Heat Pump, Electric
    Cooling
    • Central Air
    Appliances
    • Included: Electric Cooktop, Built-In Microwave, Double Oven, Dishwasher
    • Laundry: Laundry Room
    Features
    • Master Downstairs, Walk-in Closet(s), Vaulted Ceiling(s), Tray Ceiling(s), Entrance Foyer, Ceiling Fan(s), Pantry, Walk-in Shower, Blinds/Shades, Gas Log, Walk-In Closet(s)
    • Flooring: Carpet, Tile, Wood
    • Windows: Storm Window(s)
    • Attic: Pull Down Stairs
    • Has fireplace: Yes
    • Fireplace features: Gas Log
    Interior area
    • Total structure area: 2,185
    • Total interior livable area: 2,185 sqft

    Property

    Parking
    • Total spaces: 2
    • Parking features: Off Street, Paved
    Features
    • Levels: Two
    • Stories: 2
    • Patio & porch: Deck
    • Exterior features: Gas Log
    • Fencing: Back Yard,Vinyl
    Lot
    • Size: 9,147 Square Feet
    • Dimensions: 76.27 x 120 x 76.27 x 120
    Details
    • Parcel number: 073590
    • Zoning: R9S
    • Special conditions: Standard

    Construction

    Type & style
    • Home type: SingleFamily
    • Property subtype: Single Family Residence
    Materials
    • Brick, Vinyl Siding
    • Foundation: Crawl Space
    • Roof: Shingle
    Condition
    • New construction: No
    • Year built: 2007

    Utilities & green energy

    • Sewer: Public Sewer
    • Water: Public
    • Utilities for property: Sewer Available, Water Available

    Community & HOA

    Community
    • Security: Smoke Detector(s)
    • Subdivision: Taberna
    HOA
    • Has HOA: Yes
    • Amenities included: Maintenance Common Areas
    • HOA fee: $180 monthly
    • HOA name: Russell Property Management
    • HOA phone: 252-329-7368
    Location
    • Region: Greenville

    Financial & listing details

    • Price per square foot: $158/sqft
    • Tax assessed value: $241,946
    • Annual tax amount: $2,971
    • Date on market: 10/9/2025
    • Cumulative days on market: 8 days
    • Listing agreement: Exclusive Right To Sell
    • Listing terms: Cash,Conventional,FHA,VA Loan

    Price history

    DateEventPrice
    6/17/2024Sold$345,000$158/sqft
    Source: Hive MLS #100441809 Report a problem
    5/7/2024Contingent$345,000$158/sqft
    Source: Hive MLS #100441809 Report a problem
    5/7/2024Pending sale$345,000$158/sqft
    Source: Hive MLS #100441809 Report a problem
    5/3/2024Listed for sale$345,000+9.5%$158/sqft
    Source: Hive MLS #100441809 Report a problem
    3/11/2022Sold$315,000+1.3%$144/sqft
    Source: Hive MLS #100308464 Report a problem
    2/9/2022Pending sale$310,990$142/sqft
    Source: Hive MLS #100308464 Report a problem
    1/26/2022Listed for sale$310,990+23.4%$142/sqft
    Source: Hive MLS #100308464 Report a problem
    5/23/2008Sold$252,000$115/sqft
    Source: Public Record Report a problem

    Public tax history

    YearProperty taxesTax assessment
    2025$3,570 +0.3%$356,195
    2024$3,558 +19.7%$356,195 +47.2%
    2023$2,971 +0.4%$241,946
    2022$2,959 $241,946
    2021-- $241,946
    2020$2,984 +14.1%$241,946 +19.1%
    2019$2,615 +2.7%$203,105
    2018$2,547 $203,105
    2017$2,547 $203,105
    2016$2,547 $203,105 -1.6%
    2015$2,547 $206,333
    2014$2,547 $206,333
    2013-- $206,333
    2012-- $206,333 -10.7%
    2011-- $230,980
    2010-- $230,980
    2009-- $230,980 +14.3%
    2008-- $202,033 +18.6%
    2007-- $170,409
    Find assessor info on the county website

    Neighborhood: 27834

    Nearby schools

    GreatSchools rating
    Schools provided by the listing agent
    • Elementary: Ridgewood Elementary School
    • Middle: A. G. Cox
    • High: South Central High School

    Source: Hive MLS. This data may not be complete. We recommend contacting the local school district to confirm school assignments for this home.

    Get pre-qualified for a loan
    At Zillow Home Loans, we can pre-qualify you in as little as 5 minutes with no impact to your credit score.

    An equal housing lender. NMLS #10287.

    Sell for more on Zillow
    Get a Zillow Showcase℠ listing at no additional cost and you could sell for .
    $361,500
    2% more
    +$7,230
    With Zillow Showcase(estimated)
    $368,730