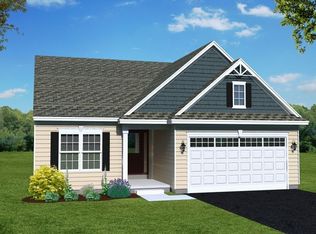
This Archie Certified home comes fully inspected with all repairs completed—browse comprehensive reports before you tour. With the home vacant and truly move-in ready, you can view anytime and close on your timeline. Escape to peaceful 55+ living in this beautifully maintained ranch home, where stunning scenic views greet you from the moment you arrive. This thoughtfully designed 3-bedroom, 3-bath residence offers the perfect blend of comfort and convenience in Townsend's sought-after Preserve at Robinson Farms. The open-concept main level showcases modern living at its finest, with expansive windows flooding the space with natural light and framing those captivating views. The well-appointed kitchen flows seamlessly into generous living areas, while three spacious bedrooms provide peaceful retreats with ample closet space. Downstairs, a partially finished basement with full bathroom adds incredible versatility—perfect for guests, hobbies, or that home gym you've been dreaming about. The attached two-car garage and low-maintenance design mean more time enjoying life and less time on upkeep. Step outside to your private deck overlooking serene open space, where morning coffee tastes better and evening sunsets become a daily ritual. Located just minutes from Christiana Hospital and Mall for everyday convenience, yet perfectly positioned to avoid beach traffic while still enjoying easy day trips to the shore. With reasonable HOA fees covering community maintenance and a welcoming active adult atmosphere, this home offers the ideal setting for your next chapter—where relaxation meets convenience and every day feels like a retreat.
Sold for $473,000
Zillow last checked:
Listing updated:
Bought with:
Sue Leek, RS-0015241
RE/MAX 1st Choice - Middletown
Source: Bright MLS,MLS#: DENC2086094
Price history
| Date | Event | Price |
|---|---|---|
| 10/15/2025 | Sold | $473,000-0.4%$228/sqft |
Source:  Bright MLS #DENC2086094 Report a problem Bright MLS #DENC2086094 Report a problem | ||
| 9/15/2025 | Contingent | $474,900$229/sqft |
Source: Bright MLS #DENC2086094 Report a problem | ||
| 8/26/2025 | Price change | $474,900-3.1%$229/sqft |
Source: Bright MLS #DENC2086094 Report a problem | ||
| 8/13/2025 | Price change | $489,900-2%$236/sqft |
Source: Bright MLS #DENC2086094 Report a problem | ||
| 7/19/2025 | Listed for sale | $499,900-2.9%$241/sqft |
Source: Bright MLS #DENC2086094 Report a problem | ||
| 6/15/2025 | Listing removed | $515,000$248/sqft |
Source: Bright MLS #DENC2080918 Report a problem | ||
| 5/19/2025 | Price change | $515,000-1.9%$248/sqft |
Source: Bright MLS #DENC2080918 Report a problem | ||
| 5/9/2025 | Listed for sale | $525,000+42.9%$253/sqft |
Source: Bright MLS #DENC2080918 Report a problem | ||
| 9/10/2021 | Sold | $367,306$177/sqft |
Source: Public Record Report a problem | ||
Get a cash offer in 3 minutes
Find out how much your home could sell for in as little as 3 minutes with a no-obligation cash offer.
Estimated market value
$482,100
