Adorable 1-Story Home in Savannah!
This charming single-story home offers 3 spacious bedrooms and 2 full baths, featuring an amazing screened-in patio and a comfortable, functional layout. Inside, you’ll find no carpet—just beautiful tile and hardwood flooring throughout. The home includes a cozy fireplace and a large eat-in kitchen with granite countertops and stainless steel appliances, perfect for everyday living and entertaining.
Enjoy the outdoors year-round from the screened-in porch, and take advantage of the extended driveway that provides ample parking. Major updates include a new roof (2024) and new AC (2021).
Located in the highly sought-after Savannah community, you’re just a short walk from the park and have access to incredible amenities—multiple pools, tennis and basketball courts, a fully equipped gym, and more.
This home truly offers comfort, style, and an unbeatable location!
Sold
Price Unknown
1113 King George Ln, Aubrey, TX 76227
3beds
1,400sqft
Single Family Residence
Built in 2009
6,011 Square Feet Lot
$268,800 Zestimate®
$--/sqft
$2,062 Estimated rent
Home value
$268,800
$253,000 - $285,000
$2,062/mo
Zestimate® history
Owner options
List your home for rent
$2,062/mo
Rent Zestimate®
Find your next renter with Zillow Rental Manager. Plus, with online applications, you can quickly screen prospective tenants – for free.
$2,062/mo
Rent Zestimate®
Refinance and save
$530/mo
Est. payment
Refinancing to a lower rate could help reduce your monthly payments and save thousands over the life of the loan.
$530/mo
Est. payment
Explore your selling options
Work with a Zillow partner agent
Leverage their expertise and Zillow's premium Showcase listings to get your home seen by more buyers.
Get startedList with your own agent
Get your home in front of millions of buyers by listing it on Zillow.
Learn how to do itSell it yourself
Take full control of how buyers see your home on Zillow by listing For Sale by Owner (FSBO).
List your homeWhat's special
Cozy fireplaceAmazing screened-in patioScreened-in porchComfortable functional layout
Zillow last checked:
Listing updated:
Listed by:
Rebecca Pulte 0669019 214-500-7393,
PATTON INTERNATIONAL PROPERTIE 972-588-8228
Bought with:
Rebecca Pulte
PATTON INTERNATIONAL PROPERTIE
Source: NTREIS,MLS#: 21120030
Facts & features
Interior
Bedrooms & bathrooms
- Bedrooms: 3
- Bathrooms: 2
- Full bathrooms: 2
Primary bedroom
- Features: Garden Tub/Roman Tub, Separate Shower, Walk-In Closet(s)
- Level: First
- Dimensions: 18 x 14
Bedroom
- Level: First
- Dimensions: 12 x 10
Bedroom
- Level: First
- Dimensions: 12 x 10
Kitchen
- Features: Built-in Features, Eat-in Kitchen, Granite Counters
- Level: First
- Dimensions: 15 x 13
Living room
- Features: Ceiling Fan(s), Fireplace
- Level: First
- Dimensions: 17 x 15
Utility room
- Features: Built-in Features
- Level: First
- Dimensions: 7 x 6
Cooling
- Central Air, Ceiling Fan(s)
Appliances
- Included: Dishwasher, Gas Cooktop, Disposal, Microwave
Features
- Eat-in Kitchen, Granite Counters, High Speed Internet, Open Floorplan, Cable TV, Walk-In Closet(s), Wired for Sound
- Flooring: Ceramic Tile, Tile, Wood
- Has basement: No
- Number of fireplaces: 1
- Fireplace features: Electric, Gas, Gas Log
Interior area
- Total interior livable area: 1,400 sqft
Property
Parking
- Total spaces: 4
- Parking features: Additional Parking, Driveway
- Attached garage spaces: 2
- Carport spaces: 2
- Covered spaces: 4
- Has uncovered spaces: Yes
Features
- Levels: One
- Stories: 1
- Patio & porch: Covered
- Exterior features: Private Yard
- Pool features: None
Lot
- Size: 6,011 Square Feet
- Features: Corner Lot, Irregular Lot, Landscaped, Few Trees
Details
- Parcel number: R284319
Construction
Type & style
- Home type: SingleFamily
- Architectural style: Detached
- Property subtype: Single Family Residence
Materials
- Vinyl Siding
- Foundation: Slab
- Roof: Shingle
Condition
- Year built: 2009
Utilities & green energy
- Sewer: Public Sewer
- Water: Public
- Utilities for property: Sewer Available, Water Available, Cable Available
Community & HOA
Community
- Security: Security System, Carbon Monoxide Detector(s), Fire Alarm
- Subdivision: Sea Pines Village At Savannah
HOA
- Has HOA: Yes
- Services included: All Facilities, Maintenance Grounds
- HOA fee: $530 semi-annually
- HOA name: Savannah Homeowners Assoc
- HOA phone: 972-346-3020
Location
- Region: Aubrey
Financial & listing details
- Tax assessed value: $331,778
- Annual tax amount: $6,368
- Date on market: 11/25/2025
- Cumulative days on market: 75 days
- Exclusions: Living Room TV - Mount will convey with home
Price history
| Date | Event | Price |
|---|---|---|
| 2/5/2026 | Sold | -- |
Source: NTREIS #21120030 Report a problem | ||
| 1/9/2026 | Pending sale | $290,000$207/sqft |
Source: NTREIS #21120030 Report a problem | ||
| 11/25/2025 | Listed for sale | $290,000-3.3%$207/sqft |
Source: NTREIS #21120030 Report a problem | ||
| 10/27/2025 | Listing removed | $299,999$214/sqft |
Source: NTREIS #21068742 Report a problem | ||
| 10/22/2025 | Contingent | $299,999$214/sqft |
Source: NTREIS #21068742 Report a problem | ||
| 9/25/2025 | Listed for sale | $299,999+27.7%$214/sqft |
Source: NTREIS #21068742 Report a problem | ||
| 9/1/2020 | Listing removed | $235,000$168/sqft |
Source: Post Oak Realty #14404063 Report a problem | ||
| 8/12/2020 | Pending sale | $235,000$168/sqft |
Source: Post Oak Realty #14404063 Report a problem | ||
| 8/4/2020 | Listed for sale | $235,000+47.9%$168/sqft |
Source: Post Oak Realty #14404063 Report a problem | ||
| 1/21/2014 | Listing removed | $158,900$114/sqft |
Source: RE/MAX PREMIER #12070231 Report a problem | ||
| 1/15/2014 | Listed for sale | $158,900$114/sqft |
Source: RE/MAX PREMIER #12070231 Report a problem | ||
| 1/15/2014 | Listing removed | $1,450$1/sqft |
Source: RE/MAX Premier Properties #12053312 Report a problem | ||
| 11/12/2013 | Listed for rent | $1,450$1/sqft |
Source: RE/MAX PREMIER #12053312 Report a problem | ||
Public tax history
| Year | Property taxes | Tax assessment |
|---|---|---|
| 2025 | $2,838 -21.8% | $314,840 +10% |
| 2024 | $3,628 +2.2% | $286,218 +10% |
| 2023 | $3,551 -48.3% | $260,198 -5.6% |
| 2022 | $6,867 +24.7% | $275,768 +28.2% |
| 2021 | $5,505 +7.5% | $215,040 +1.9% |
| 2020 | $5,121 -2.6% | $211,119 -0.1% |
| 2019 | $5,255 +3.8% | $211,362 +5.9% |
| 2018 | $5,064 +14.4% | $199,576 +5.6% |
| 2017 | $4,426 | $188,970 +9.5% |
| 2016 | $4,426 +27.1% | $172,542 +9.3% |
| 2015 | $3,481 | $157,859 +19.6% |
| 2014 | $3,481 | $132,000 +10% |
| 2013 | $3,481 | $120,000 |
| 2012 | -- | $120,000 -4.7% |
| 2011 | -- | $125,875 -12.1% |
| 2010 | -- | $143,263 +433.6% |
| 2009 | -- | $26,850 |
Find assessor info on the county website
Neighborhood: Savannah
Nearby homes
- $298,0003 bd3 ba1.5k sqft1117 King George Ln, Aubrey, TX 76227For Sale
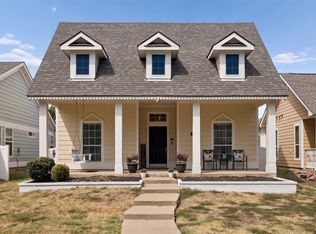
- $302,7004 bd2 ba1.7k sqft1121 King George Ln, Aubrey, TX 76227Off Market

- $302,0003 bd3 ba2.3k sqft1504 Continental Congress Pkwy, Aubrey, TX 76227Off Market
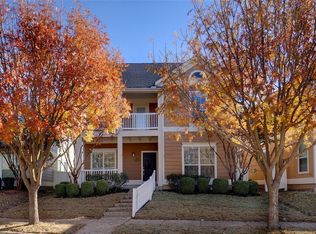
- $265,5003 bd2 ba1.4k sqft1508 Continental Congress Pkwy, Aubrey, TX 76227Off Market
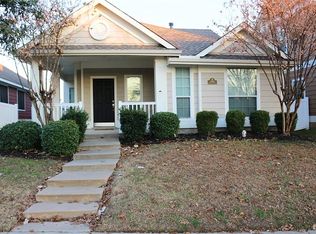
- $354,7004 bd3 ba2.6k sqft1500 Continental Congress Pkwy, Aubrey, TX 76227Off Market
- $259,6003 bd2 ba1.5k sqft1125 King George Ln, Aubrey, TX 76227Off Market
- $262,1003 bd2 ba1.6k sqft1512 Continental Congress Pkwy, Aubrey, TX 76227Off Market
- $261,5003 bd2 ba1.6k sqft1516 Continental Congress Pkwy, Aubrey, TX 76227Off Market
Nearby schools
GreatSchools rating
- 4/10Savannah Elementary SchoolGrades: PK-5Distance: 0.4 mi
- 6/10Pat Hagan Cheek Middle SchoolGrades: 6-8Distance: 1.2 mi
- 4/10Ray E Braswell High SchoolGrades: 9-12Distance: 1.1 mi
Schools provided by the listing agent
- Elementary: Savannah
- Middle: Navo
- High: Ray Braswell
- District: Denton ISD
Source: NTREIS. This data may not be complete. We recommend contacting the local school district to confirm school assignments for this home.
Get a cash offer in 3 minutes
Find out how much your home could sell for in as little as 3 minutes with a no-obligation cash offer.
Estimated market value
$268,800
Get a cash offer in 3 minutes
Find out how much your home could sell for in as little as 3 minutes with a no-obligation cash offer.
Estimated market value
$268,800
- Texas
- Denton County
- Aubrey
- 76227
- Savannah
- 1113 King George Ln
