MULTIPLE OFFERS RECEIVED. Seller is requesting highest and best offers by Monday, June 8 at 1:00 pm.
Welcome to this beautifully renovated 4-bedroom, 2-bath home, thoughtfully updated with luxurious finishes and exceptional attention to detail. Designed for both everyday living and entertaining, this stunning residence also offers plumbing in place for a potential third bathroom, providing room to grow. The heart of the home features elegant white KraftMaid soft-close cabinetry with dovetail construction, quartz countertops, a stylish tile backsplash, and new stainless steel appliances. The spacious family room is filled with character, showcasing custom built-ins, a cozy fireplace, plank flooring, and crown molding throughout. New sliding glass door lead to a covered patio and extended paver entertaining area, seamlessly connecting indoor and outdoor living. The large, fully fenced backyard overlooks a picturesque horse farm conservation for tranquil views. The private primary suite offers a beautifully renovated ensuite bath and a custom walk-in closet with built-in organization. A desirable split-bedroom floor plan provides privacy, while three additional bedrooms share an updated hall bath. The garage has an epoxy floor finish and has been fitted for a generator inlet. Fresh exterior paint and custom oak Craftsman-style double front doors create impressive curb appeal and a warm welcome home.
Live the Julington Creek Plantation Lifestyle! Residents enjoy access to recently completed multi-million dollar amenity center Tide Club, featuring a resort-style pool, fitness facilities, sports courts, playgrounds, and an onsite restaurant.
Julington Creek Plantation offers an exceptional lifestyle with additional community pools, tennis and basketball courts, walking and biking trails, parks, a golf course, and year-round community events.
Conveniently located near top-rated St. Johns County schools, shopping, dining, and major commuter routes, this home offers the perfect combination of location, lifestyle, and value in one of Northeast Florida's most sought-after communities.
Closed
$548,000
1113 LAKE PARKE Drive, St. Johns, FL 32259
4beds
2,150sqft
Single Family Residence
Built in 1995
0.34 Acres Lot
$547,400 Zestimate®
$255/sqft
$2,816 Estimated rent
Home value
$547,400
$515,000 - $580,000
$2,816/mo
Zestimate® history
Owner options
List your home for rent
$2,816/mo
Rent Zestimate®
Find your next renter with Zillow Rental Manager. Plus, with online applications, you can quickly screen prospective tenants – for free.
$2,816/mo
Rent Zestimate®
Refinance and save
$4,151/mo
Est. payment
Refinancing to a lower rate could help reduce your monthly payments and save thousands over the life of the loan.
$4,151/mo
Est. payment
Explore your selling options
Work with a Zillow partner agent
Leverage their expertise and Zillow's premium Showcase listings to get your home seen by more buyers.
Get startedList with your own agent
Get your home in front of millions of buyers by listing it on Zillow.
Learn how to do itSell it yourself
Take full control of how buyers see your home on Zillow by listing For Sale by Owner (FSBO).
List your homeWhat's special
Cozy fireplaceLuxurious finishesBeautifully renovated ensuite bathQuartz countertopsCustom built-insUpdated hall bathExtended paver entertaining area
Zillow last checked:
Listing updated:
Listed by:
CINDY GAVIN 904-465-3397,
RE/MAX SPECIALISTS 904-260-4550,
Teresa Murray 904-614-1412
Bought with:
SHAWNA LEONARD, 3427364
REAL BROKER LLC
Source: realMLS,MLS#: 2148913
Facts & features
Interior
Bedrooms & bathrooms
- Bedrooms: 4
- Bathrooms: 2
- Full bathrooms: 2
Heating
- Electric
Cooling
- Central Air, Electric
Appliances
- Included: Dishwasher, Disposal, Electric Oven, Microwave, Refrigerator
- Laundry: Electric Dryer Hookup, Washer Hookup
Features
- Breakfast Bar, Breakfast Nook, Built-in Features, Ceiling Fan(s), Entrance Foyer, Open Floorplan, Primary Bathroom -Tub with Separate Shower, Split Bedrooms, Walk-In Closet(s)
- Flooring: Carpet, Tile
- Has fireplace: Yes
- Fireplace features: Wood Burning
Interior area
- Total interior livable area: 2,150 sqft
Property
Parking
- Total spaces: 2
- Parking features: Attached, Garage
- Attached garage spaces: 2
Features
- Levels: One
- Stories: 1
- Patio & porch: Covered, Rear Porch
- Fencing: Fenced,Back Yard
- Has view: Yes
- View description: Trees/Woods
Lot
- Size: 0.34 Acres
Details
- Parcel number: 2492030150
Construction
Type & style
- Home type: SingleFamily
- Architectural style: Ranch
- Property subtype: Single Family Residence
Materials
- Frame, Stucco
- Roof: Shingle
Condition
- Updated/Remodeled
- New construction: No
- Year built: 1995
Utilities & green energy
- Sewer: Public Sewer
- Water: Public
- Utilities for property: Cable Available, Electricity Connected, Sewer Connected, Water Connected
Community & HOA
Community
- Subdivision: Julington Creek Plan
HOA
- Has HOA: Yes
- Amenities included: Pool, Basketball Court, Children's Pool, Clubhouse, Golf Course, Jogging Path, Playground, Tennis Court(s)
- HOA fee: $580 annually
Location
- Region: Saint Johns
Financial & listing details
- Price per square foot: $255/sqft
- Tax assessed value: $408,140
- Annual tax amount: $6,795
- Date on market: 6/5/2026
- Listing terms: Cash,Conventional,FHA,VA Loan
- Road surface type: Asphalt
Price history
| Date | Event | Price |
|---|---|---|
| 6/9/2026 | Sold | $548,000+1.1%$255/sqft |
Source:  realMLS #2148913 Report a problem realMLS #2148913 Report a problem | ||
| 6/5/2026 | Listed for sale | $541,999+1.3%$252/sqft |
Source: realMLS #2148913 Report a problem | ||
| 10/1/2024 | Sold | $535,000$249/sqft |
Source: realMLS #2047111 Report a problem | ||
| 9/12/2024 | Listed for sale | $535,000+135.7%$249/sqft |
Source: realMLS #2047111 Report a problem | ||
| 6/15/2012 | Sold | $227,000-5.4%$106/sqft |
Source: Public Record Report a problem | ||
| 3/16/2012 | Listed for sale | $239,900+10.2%$112/sqft |
Source: Watson Realty Corp #N614668 Report a problem | ||
| 1/4/2011 | Sold | $217,680-2.2%$101/sqft |
Source: Public Record Report a problem | ||
| 10/16/2010 | Price change | $222,680-2.2%$104/sqft |
Source: RE/MAX Specilaists #554645 Report a problem | ||
| 10/5/2010 | Listed for sale | $227,680+10.7%$106/sqft |
Source: RE/MAX Specilaists #554645 Report a problem | ||
| 2/13/2004 | Sold | $205,700+13%$96/sqft |
Source: Public Record Report a problem | ||
| 9/13/2001 | Sold | $182,000$85/sqft |
Source: Public Record Report a problem | ||
Public tax history
| Year | Property taxes | Tax assessment |
|---|---|---|
| 2025 | $6,795 +76.9% | $408,140 +89.6% |
| 2024 | $3,842 +10.9% | $215,207 +3% |
| 2023 | $3,466 +2.2% | $208,939 +3% |
| 2022 | $3,390 +8.8% | $202,853 +3% |
| 2021 | $3,115 +0.3% | $196,945 +1.4% |
| 2020 | $3,105 -1.2% | $194,226 +2.3% |
| 2019 | $3,142 | $189,859 +1.9% |
| 2018 | $3,142 +3.7% | $186,319 +2.1% |
| 2017 | $3,030 | $182,487 -0.9% |
| 2016 | $3,030 +0.7% | $184,096 +0.7% |
| 2015 | $3,008 -1.7% | $182,817 +3.1% |
| 2014 | $3,058 | $177,305 +2.2% |
| 2013 | -- | $173,481 +10.6% |
| 2012 | -- | $156,808 -2.8% |
| 2011 | -- | $161,381 -8.1% |
| 2010 | -- | $175,635 -5.4% |
| 2009 | -- | $185,580 -0.8% |
| 2008 | -- | $187,010 -5.6% |
| 2007 | -- | $198,006 +2.5% |
| 2006 | -- | $193,177 +3% |
| 2005 | -- | $187,550 +8.6% |
| 2004 | -- | $172,710 +24.5% |
| 2003 | -- | $138,752 +2.4% |
| 2002 | -- | $135,500 +4.6% |
| 2001 | -- | $129,495 +3% |
| 2000 | -- | $125,723 |
Find assessor info on the county website
Neighborhood: Fruit Cove
Nearby homes
- $466,3003 bd2 ba2.3k sqft1109 Lake Parke Dr, Saint Johns, FL 32259Off Market
- $468,7005 bd2 ba2k sqft1117 Lake Parke Dr, Saint Johns, FL 32259Off Market
- $472,1004 bd2 ba2.4k sqft1121 Lake Parke Dr, Saint Johns, FL 32259Off Market
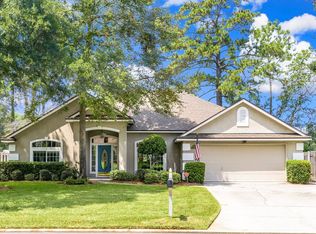
- $473,5004 bd2 ba2.4k sqft604 Pineland Ln, Saint Johns, FL 32259Off Market
- $488,2004 bd2 ba2.2k sqft1112 Lake Parke Dr, Saint Johns, FL 32259Off Market
- $452,1003 bd2 ba2.3k sqft608 Pineland Ln, Saint Johns, FL 32259Off Market
- $525,0004 bd2 ba2.3k sqft600 Pineland Ln, Saint Johns, FL 32259Sold
- $640,9005 bd3 ba2.9k sqft801 Mill Pond Ct, Saint Johns, FL 32259Off Market
Nearby schools
GreatSchools rating
- 9/10Julington Creek Elementary SchoolGrades: PK-5Distance: 0.4 mi
- 10/10Fruit Cove Middle SchoolGrades: 6-8Distance: 2 mi
- 9/10Creekside High SchoolGrades: 8-12Distance: 3.9 mi
Schools provided by the listing agent
- Elementary: Julington Creek
- Middle: Fruit Cove
- High: Creekside
Source: realMLS. This data may not be complete. We recommend contacting the local school district to confirm school assignments for this home.
Get a cash offer in 3 minutes
Find out how much your home could sell for in as little as 3 minutes with a no-obligation cash offer.
Estimated market value
$547,400
Get a cash offer in 3 minutes
Find out how much your home could sell for in as little as 3 minutes with a no-obligation cash offer.
Estimated market value
$547,400
- Florida
- Saint Johns County
- Saint Johns
- 32259
- Fruit Cove
- 1113 LAKE PARKE Drive
Nearby cities
Nearby neighborhoods
Nearby zip codes
Other Saint Johns Topics
