Welcome to your Dream Home! Not just a house but a place where memories are made and cherished for a lifetime. Come and experience the indescribable comfort of this one level Patio Town Home you will love the natural flow of this home. The living room featuring vaulted ceiling and new carpet is an invitation to warmth and relaxation. Awaiting you in the heart of the home you will find the kitchen/dining area offers a great open atmosphere. Embrace the comfort of the Primary Bedroom with Ensuite Bathroom and Walk in Closet. Two more generously sized bedrooms as well as a full bathroom complete your future home. But wait there is more, park with pride in your two-stall garage providing more than just shelter for your vehicles but also space to work. Hard to find such a well taken care of home like this in this price range. You will love the growing community of Lincoln. Don't wait call a Realtor today! You will not be disappointed.
Sold
Price Unknown
1113 Lakota Ln, Bismarck, ND 58504
3beds
1,374sqft
Townhouse
Built in 2007
6,969 Square Feet Lot
$313,300 Zestimate®
$--/sqft
$1,748 Estimated rent
Home value
$313,300
$285,000 - $345,000
$1,748/mo
Zestimate® history
Owner options
List your home for rent
$1,748/mo
Rent Zestimate®
Find your next renter with Zillow Rental Manager. Plus, with online applications, you can quickly screen prospective tenants – for free.
$1,748/mo
Rent Zestimate®
Refinance and save
$50/mo
Est. payment
Refinancing to a lower rate could help reduce your monthly payments and save thousands over the life of the loan.
$50/mo
Est. payment
Explore your selling options
Work with a Zillow partner agent
Leverage their expertise and Zillow's premium Showcase listings to get your home seen by more buyers.
Get startedList with your own agent
Get your home in front of millions of buyers by listing it on Zillow.
Learn how to do itSell it yourself
Take full control of how buyers see your home on Zillow by listing For Sale by Owner (FSBO).
List your homeWhat's special
Vaulted ceilingWalk in closetNew carpet
Zillow last checked:
Listing updated:
Listed by:
CHRIS MORRIS 701-471-3631,
CENTURY 21 Morrison Realty
Bought with:
CHRIS MORRIS, 9110
CENTURY 21 Morrison Realty
Source: Great North MLS,MLS#: 4017021
Facts & features
Interior
Bedrooms & bathrooms
- Bedrooms: 3
- Bathrooms: 2
- Full bathrooms: 2
Primary bedroom
- Description: New Carpet
- Features: Walk-In Closet(s)
- Level: Main
Bedroom 1
- Description: New Carpet
- Level: Main
Bedroom 2
- Description: New Carpet
- Level: Main
Primary bathroom
- Level: Main
Dining room
- Features: Open Floorplan
- Level: Main
Kitchen
- Features: Open Floorplan, Pantry, Recessed Lighting
- Level: Main
Laundry
- Level: Main
Living room
- Description: New Carpet
- Features: Vaulted Ceiling(s)
- Level: Main
Heating
- Forced Air, Natural Gas
Cooling
- Central Air
Appliances
- Included: Dishwasher, Disposal, Microwave Hood, Range, Refrigerator
- Laundry: Main Level
Features
- Main Floor Bedroom, Primary Bath, Vaulted Ceiling(s), Walk-In Closet(s)
- Flooring: Carpet, Laminate
- Windows: Window Treatments
- Basement: None
- Has fireplace: No
Interior area
- Total structure area: 1,374
- Total interior livable area: 1,374 sqft
- Finished area above ground: 1,374
- Finished area below ground: 0
Property
Parking
- Total spaces: 2
- Parking features: Garage Door Opener, Insulated, Water, Garage Faces Front, Floor Drain, Driveway, Double Driveway
- Garage spaces: 2
Features
- Levels: One
- Stories: 1
- Exterior features: Rain Gutters
- Fencing: Chain Link,Full
Lot
- Size: 6,969 Square Feet
- Dimensions: 63 x 112.18
- Features: See Remarks
Details
- Parcel number: CL138792201060
Construction
Type & style
- Home type: Townhouse
- Property subtype: Townhouse
Materials
- Brick, Vinyl Siding
- Foundation: Slab
- Roof: Shingle
Condition
- New construction: No
- Year built: 2007
Utilities & green energy
- Sewer: Public Sewer
- Water: Public
- Utilities for property: Sewer Connected, Natural Gas Connected, Water Connected, Trash Pickup - Public, Electricity Connected
Community & HOA
Community
- Subdivision: Sandy Hills Estate
HOA
- Has HOA: Yes
- Services included: PUD, Snow Removal
- HOA fee: $50 monthly
Location
- Region: Bismarck
Financial & listing details
- Tax assessed value: $234,400
- Annual tax amount: $2,588
- Date on market: 12/2/2024
- Listing terms: VA Loan,Cash,Conventional,FHA
- Electric utility on property: Yes
- Road surface type: Concrete
Price history
| Date | Event | Price |
|---|---|---|
| 2/4/2025 | Sold | -- |
Source: Great North MLS #4017021 Report a problem | ||
| 12/17/2024 | Pending sale | $304,900$222/sqft |
Source: Great North MLS #4017021 Report a problem | ||
| 12/2/2024 | Listed for sale | $304,900$222/sqft |
Source: Great North MLS #4017021 Report a problem | ||
| 5/8/2009 | Sold | -- |
Source: Great North MLS #3306615 Report a problem | ||
Public tax history
| Year | Property taxes | Tax assessment |
|---|---|---|
| 2024 | $2,498 +5.6% | $117,200 +7% |
| 2023 | $2,365 +3.9% | $109,500 +5.8% |
| 2022 | $2,277 +5% | $103,500 +6.6% |
| 2021 | $2,168 | $97,100 +3.3% |
| 2020 | -- | $94,000 |
| 2019 | $1,998 +0.7% | $94,000 +1.8% |
| 2018 | $1,983 +15.7% | $92,350 |
| 2017 | $1,714 -3.7% | $92,350 |
| 2016 | $1,780 +3.8% | $92,350 -43.7% |
| 2014 | $1,714 | $164,000 +7.3% |
| 2013 | $1,714 | $152,800 +10.8% |
| 2012 | -- | $137,900 +109.6% |
| 2011 | -- | $65,800 -1.5% |
| 2010 | -- | $66,800 |
| 2009 | -- | $66,800 +480.9% |
| 2008 | -- | $11,500 |
Find assessor info on the county website
Neighborhood: 58504
Nearby homes
- $--3 bd2 ba1.3k sqft1115 Lakota Ln, Bismarck, ND 58504Sold
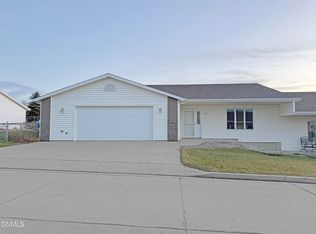
- $311,300-- bd-- ba1.3k sqft1111 Lakota Ln, Lincoln, ND 58504Off Market
- $--3 bd2 ba1.4k sqft1112 Lakota Ln, Bismarck, ND 58504Sold
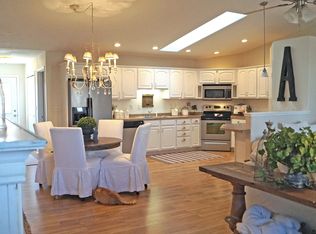
- $307,7004 bd-- ba1k sqft12 Santee Rd, Lincoln, ND 58504Off Market
- $--2 bd2 ba1.2k sqft1117 Lakota Ln, Bismarck, ND 58504Sold
- $303,0003 bd-- ba1.3k sqft1110 Lakota Ln, Bismarck, ND 58504Off Market
- $296,6003 bd-- ba1.3k sqft1114 Lakota Ln, Bismarck, ND 58504Off Market
- $308,6003 bd-- ba1.3k sqft1109 Lakota Ln, Bismarck, ND 58504Off Market
Nearby schools
GreatSchools rating
- 5/10Lincoln Elementary SchoolGrades: K-5Distance: 0.5 mi
- 8/10Wachter Middle SchoolGrades: 6-8Distance: 4.3 mi
- 5/10Bismarck High SchoolGrades: 9-12Distance: 5 mi
- North Dakota
- Burleigh County
- Lincoln
- 58504
- 1113 Lakota Ln
Nearby cities
Nearby zip codes
Other Lincoln Topics
