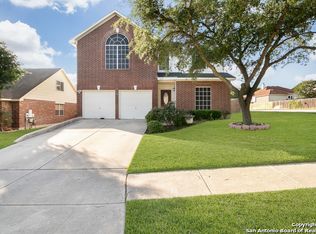
Welcome home to this newly remodeled meticulously maintained 3 bed 2-1/2 bath open-concept two story home. A great bonus is the A/C is 2 years new and Roof is 3 Years new. A spectacular and great highlight of this stunning home is the lovely backyard oasis, complete with a gorgeous swimming pool and a stunning, tall & impressive, covered cedar beam cabana - perfect for outdoor entertaining, gatherings and BBQ's, or simply relaxing and enjoying your morning coffee. The first floor has new and stylish ceramic wood-look tile. Upon entering is the welcoming family room with an attractive wood-burning fireplace to enjoy those cold days and keep you warm. The updated and impressive kitchen is ready for those comforting family meals or entertaining your guests. The bottom cabinets are covered with new, sleek granite counter tops and impressive high stone tile backsplash boasting an abundance of counter and cabinet space for all your cooking and baking needs. The master bedroom is downstairs with brand new plush carpeting and a fabulous en suite with an elegant free-standing bathtub and an ideal stand-alone shower with perfect dual modern vanities and windows providing relaxing and inviting natural light. Upstairs bedrooms have brand new carpet as well and both rooms have ideal walk in closets and a spectacular remodeled bathroom as well. There is an extra room upstairs which can serve many options such as an office, game room and more. There is also a large storage room area upstairs that is also air conditioned, perfect for the special items for easy access. There is also a community recreational center with swimming pools and courts nearby. Schedule a viewing today and experience all this delightful home has to offer.
Sold
Price Unknown
1113 Lauran Park Dr, Schertz, TX 78154
3beds
2,085sqft
Single Family Residence
Built in 1997
6,869 Square Feet Lot
$342,900 Zestimate®
$--/sqft
$2,434 Estimated rent
Home value
$342,900
$326,000 - $360,000
$2,434/mo
Zestimate® history
Owner options
List your home for rent
$2,434/mo
Rent Zestimate®
Find your next renter with Zillow Rental Manager. Plus, with online applications, you can quickly screen prospective tenants – for free.
$2,434/mo
Rent Zestimate®
Refinance and save
$450/mo
Est. payment
Refinancing to a lower rate could help reduce your monthly payments and save thousands over the life of the loan.
$450/mo
Est. payment
Explore your selling options
Work with a Zillow partner agent
Leverage their expertise and Zillow's premium Showcase listings to get your home seen by more buyers.
Get startedList with your own agent
Get your home in front of millions of buyers by listing it on Zillow.
Learn how to do itSell it yourself
Take full control of how buyers see your home on Zillow by listing For Sale by Owner (FSBO).
List your homeWhat's special
Gorgeous swimming poolPerfect dual modern vanitiesStylish ceramic wood-look tileFabulous en suiteAir conditionedMaster bedroomIdeal walk in closets
Zillow last checked:
Listing updated:
Listed by:
Heidi Majek TREC #758123 (210) 643-8765,
JPAR San Antonio
Source: LERA MLS,MLS#: 1718288
Facts & features
Interior
Bedrooms & bathrooms
- Bedrooms: 3
- Bathrooms: 3
- Full bathrooms: 2
- 1/2 bathrooms: 1
Primary bedroom
- Area: 168
- Dimensions: 14 x 12
Bedroom 2
- Area: 156
- Dimensions: 13 x 12
Primary bathroom
- Features: Tub/Shower Separate
- Area: 80
- Dimensions: 10 x 8
Dining room
- Area: 100
- Dimensions: 10 x 10
Family room
- Area: 352
- Dimensions: 16 x 22
Kitchen
- Area: 144
- Dimensions: 9 x 16
Heating
- Central, Electric
Cooling
- Central Air
Appliances
- Included: Cooktop, Self Cleaning Oven, Disposal, Electric Water Heater, Electric Cooktop
- Laundry: Main Level, Lower Level, Laundry Room, Washer Hookup, Dryer Connection
Features
- One Living Area, Liv/Din Combo, High Speed Internet, Walk-In Closet(s), Master Downstairs, Ceiling Fan(s), Chandelier, Solid Counter Tops
- Flooring: Carpet, Ceramic Tile
- Windows: Window Coverings
- Has basement: No
- Number of fireplaces: 1
- Fireplace features: Living Room
Interior area
- Total structure area: 2,085
- Total interior livable area: 2,085 sqft
Property
Parking
- Total spaces: 2
- Parking features: Two Car Garage, Garage Door Opener
- Garage spaces: 2
Features
- Levels: Two
- Stories: 2
- Patio & porch: Patio, Covered
- Exterior features: Sprinkler System, Rain Gutters
- Has private pool: Yes
- Pool features: In Ground, Community
Lot
- Size: 6,869 Square Feet
- Features: Cul-De-Sac, Curbs, Street Gutters, Sidewalks, Streetlights
- Residential vegetation: Mature Trees
Details
- Parcel number: 1G0812401300800000
Construction
Type & style
- Home type: SingleFamily
- Property subtype: Single Family Residence
Materials
- Brick, Siding
- Foundation: Slab
- Roof: Composition
Condition
- Pre-Owned
- New construction: No
- Year built: 1997
Details
- Builder name: UK
Utilities & green energy
- Sewer: Sewer System
- Utilities for property: Cable Available, City Garbage service
Community & HOA
Community
- Features: Clubhouse, Playground, Sports Court
- Subdivision: Dove Meadow
HOA
- Has HOA: Yes
- HOA fee: $450 annually
- HOA name: DIAMOND ASSCO.
Location
- Region: Schertz
Financial & listing details
- Tax assessed value: $325,624
- Annual tax amount: $7,066
- Date on market: 9/11/2025
- Cumulative days on market: 152 days
- Listing terms: Conventional,FHA,VA Loan,Cash
- Road surface type: Paved, Asphalt
Price history
| Date | Event | Price |
|---|---|---|
| 2/8/2024 | Sold | -- |
Source:  LERA MLS #1718288 Report a problem LERA MLS #1718288 Report a problem | ||
| 1/9/2024 | Contingent | $364,000$175/sqft |
Source: LERA MLS #1718288 Report a problem | ||
| 1/3/2024 | Price change | $364,000-2.7%$175/sqft |
Source: LERA MLS #1718288 Report a problem | ||
| 11/28/2023 | Price change | $374,000-0.3%$179/sqft |
Source: LERA MLS #1718288 Report a problem | ||
| 10/3/2023 | Price change | $375,000-2.6%$180/sqft |
Source: LERA MLS #1718288 Report a problem | ||
| 9/9/2023 | Listed for sale | $384,900$185/sqft |
Source: LERA MLS #1718288 Report a problem | ||
| 10/5/2006 | Sold | -- |
Source: LERA MLS #601433 Report a problem | ||
Public tax history
| Year | Property taxes | Tax assessment |
|---|---|---|
| 2025 | $3,867 -24.9% | $325,624 +0.4% |
| 2024 | $5,150 +11.5% | $324,350 +9.4% |
| 2023 | $4,621 -12.5% | $296,357 +10% |
| 2022 | $5,280 +2% | $269,415 +10% |
| 2021 | $5,176 +8.6% | $244,923 +10% |
| 2020 | $4,766 | $222,657 +3.5% |
| 2019 | -- | $215,068 +4.7% |
| 2018 | $4,508 +10.6% | $205,349 +8.5% |
| 2017 | $4,076 +0.5% | $189,302 -0.1% |
| 2016 | $4,057 +5.2% | $189,488 +9.1% |
| 2015 | $3,858 | $173,698 +0.8% |
| 2014 | $3,858 | $172,302 +4.1% |
| 2013 | -- | $165,531 -1.4% |
| 2012 | -- | $167,857 +1.5% |
| 2011 | -- | $165,328 +2% |
| 2010 | -- | $162,010 -3.8% |
| 2009 | -- | $168,376 +0.7% |
| 2008 | -- | $167,187 +9.5% |
| 2007 | -- | $152,641 +8% |
| 2006 | -- | $141,282 +1.3% |
| 2005 | -- | $139,507 -0.2% |
| 2004 | -- | $139,728 +7.3% |
| 2003 | -- | $130,170 |
| 2002 | -- | -- |
| 2001 | -- | -- |
| 2000 | -- | -- |
Find assessor info on the county website
Neighborhood: 78154
Nearby homes
- $330,3005 bd3 ba2.5k sqft1109 Lauran Park Dr, Schertz, TX 78154Off Market

- $313,3004 bd3 ba2.5k sqft1117 Lauran Park Dr, Schertz, TX 78154Off Market
- $93,9001 bd1 ba792 sqftGallagher Rd, Mc queeney, TX 78123Off Market
- $3,442-- bd-- ba-- sqftShady River Ln, Mc queeney, TX 78123Off Market
- $6,618-- bd-- ba-- sqftGallagher Rd, Mc queeney, TX 78123Off Market
- $282,500-- bd-- ba1.4k sqft1108 Morning Rose, Schertz, TX 78154Off Market
- $282,8003 bd3 ba2.2k sqft1105 Lauran Park Dr, Schertz, TX 78154Off Market
- $99,561-- bd-- ba-- sqft1105 Lauran Park Dr, Schertz, TX 78154Off Market
Nearby schools
GreatSchools rating
- 5/10Watts Elementary SchoolGrades: PK-4Distance: 0.3 mi
- 7/10Ray D Corbett Junior High SchoolGrades: 7-8Distance: 3.1 mi
- 5/10Samuel Clemens High SchoolGrades: 9-12Distance: 1 mi
Schools provided by the listing agent
- Elementary: Watts
- Middle: Corbett
- High: Samuel Clemens
- District: Schertz-Cibolo-Universal City Isd
Source: LERA MLS. This data may not be complete. We recommend contacting the local school district to confirm school assignments for this home.
Get a cash offer in 3 minutes
Find out how much your home could sell for in as little as 3 minutes with a no-obligation cash offer.
Estimated market value
$342,900
Get a cash offer in 3 minutes
Find out how much your home could sell for in as little as 3 minutes with a no-obligation cash offer.
Estimated market value
$342,900
- Texas
- Guadalupe County
- Schertz
- 78154
- 1113 Lauran Park Dr
Nearby cities
Nearby zip codes
Other Schertz Topics
