This townhome is the laurel in the crown of the Crystal Lake neighborhood. An end unit with a view of the lake and quick access to the community trails, not a detail has been missed. The present (and only) owners chose upgrades throughout, which include hardwood floors and crown molding on both floors. Don't miss the custom window treatments, the 2 EV charging outlets in the garage, high-end appliances (that convey!) in the kitchen and laundry room. The screened porch includes roll shades to offset the afternoon sun. Upstairs, find two bedrooms, with a pass-through bathroom that includes a half bath for each bedroom with a bath/shower room connecting them. Don't miss the incredible almost 400 sf in walk-in storage as well as a big bonus room that could serve as a guest bedroom. The main-floor primary bedroom is quiet and serene and includes an en-suite bathroom and walk-in closet with enviable storage. So close to all things Durham while still being nestled in a little pocket of quiet!
Sold for $860,000
$860,000
1113 Laurelwood Dr, Durham, NC 27705
3beds
2,964sqft
Townhouse, Residential
Built in 2021
5,227 Square Feet Lot
$863,800 Zestimate®
$290/sqft
$2,873 Estimated rent
Home value
$863,800
$812,000 - $916,000
$2,873/mo
Zestimate® history
Owner options
List your home for rent
$2,873/mo
Rent Zestimate®
Find your next renter with Zillow Rental Manager. Plus, with online applications, you can quickly screen prospective tenants – for free.
$2,873/mo
Rent Zestimate®
Refinance and save
$5,535/mo
Est. payment
Refinancing to a lower rate could help reduce your monthly payments and save thousands over the life of the loan.
$5,535/mo
Est. payment
Explore your selling options
Work with a Zillow partner agent
Leverage their expertise and Zillow's premium Showcase listings to get your home seen by more buyers.
Get startedList with your own agent
Get your home in front of millions of buyers by listing it on Zillow.
Learn how to do itSell it yourself
Take full control of how buyers see your home on Zillow by listing For Sale by Owner (FSBO).
List your homeWhat's special
Zillow last checked:
Listing updated:
Listed by:
Tammi Brooks 919-308-4910,
Inhabit Real Estate,
Rebecca S Ives 919-641-5690,
Inhabit Real Estate
Bought with:
Jeff Lyons, 290485
Jeff Lyons Real Estate
Source: Doorify MLS,MLS#: 10052277
Facts & features
Interior
Bedrooms & bathrooms
- Bedrooms: 3
- Bathrooms: 4
- Full bathrooms: 2
- 1/2 bathrooms: 2
Heating
- Fireplace Insert, Forced Air, Natural Gas
Cooling
- Ceiling Fan(s), Central Air
Appliances
- Included: Built-In Range, Dishwasher, Dryer, Microwave, Oven, Refrigerator, Washer
- Laundry: Laundry Room, Main Level
Features
- Bathtub/Shower Combination, Ceiling Fan(s), Crown Molding, Eat-in Kitchen, Entrance Foyer, High Ceilings, High Speed Internet, Kitchen Island, Open Floorplan, Pantry, Master Downstairs, Recessed Lighting, Smart Thermostat, Walk-In Closet(s), Walk-In Shower, Water Closet
- Flooring: Hardwood, Tile
- Common walls with other units/homes: 1 Common Wall, End Unit
Interior area
- Total structure area: 2,964
- Total interior livable area: 2,964 sqft
- Finished area above ground: 2,964
- Finished area below ground: 0
Property
Parking
- Total spaces: 4
- Parking features: Driveway, Garage, Garage Faces Front
- Attached garage spaces: 2
- Uncovered spaces: 2
Features
- Levels: Two
- Stories: 2
- Patio & porch: Deck, Screened
- Exterior features: Rain Gutters
- Has view: Yes
- View description: Pond
- Has water view: Yes
- Water view: Pond
Lot
- Size: 5,227 Square Feet
Details
- Parcel number: 0813888084
- Special conditions: Standard
Construction
Type & style
- Home type: Townhouse
- Architectural style: Traditional
- Property subtype: Townhouse, Residential
- Attached to another structure: Yes
Materials
- Brick Veneer, Fiber Cement
- Foundation: Block
- Roof: Shingle
Condition
- New construction: No
- Year built: 2021
- Major remodel year: 2021
Utilities & green energy
- Sewer: Public Sewer
- Water: Public
Green energy
- Energy efficient items: Windows
Community & HOA
Community
- Features: Lake
- Subdivision: Croasdaile Farm
HOA
- Has HOA: Yes
- Amenities included: Maintenance Grounds, Parking, Trail(s)
- Services included: Maintenance Grounds
- HOA fee: $400 monthly
- Additional fee info: Second HOA Fee $480 Annually
Location
- Region: Durham
Financial & listing details
- Price per square foot: $290/sqft
- Tax assessed value: $862,771
- Annual tax amount: $6,913
- Date on market: 9/12/2024
Price history
| Date | Event | Price |
|---|---|---|
| 11/15/2024 | Sold | $860,000-1.7%$290/sqft |
Source:  Doorify MLS #10052277 Report a problem Doorify MLS #10052277 Report a problem | ||
| 9/24/2024 | Pending sale | $875,000$295/sqft |
Source: Doorify MLS #10052277 Report a problem | ||
| 9/12/2024 | Listed for sale | $875,000+13.4%$295/sqft |
Source: Doorify MLS #10052277 Report a problem | ||
| 3/11/2022 | Sold | $771,302+1.8%$260/sqft |
Source: Doorify MLS #2389644 Report a problem | ||
| 6/27/2021 | Pending sale | $757,670+0.9%$256/sqft |
Source:  Homes By Dickerson #2389644 Report a problem Homes By Dickerson #2389644 Report a problem | ||
| 6/26/2021 | Price change | $751,000-0.9%$253/sqft |
Source: Homes By Dickerson #2389644 Report a problem | ||
| 6/24/2021 | Pending sale | $757,670+0.9%$256/sqft |
Source: Doorify MLS #2389644 Report a problem | ||
| 6/14/2021 | Listed for sale | $751,000$253/sqft |
Source: Doorify MLS #2389644 Report a problem | ||
Public tax history
| Year | Property taxes | Tax assessment |
|---|---|---|
| 2025 | $8,553 +7.2% | $862,771 +50.9% |
| 2024 | $7,978 +6.5% | $571,912 |
| 2023 | $7,491 +110.4% | $571,912 +105.6% |
| 2022 | $3,560 +132.9% | $278,169 +131.8% |
| 2021 | $1,529 +2.4% | $120,000 |
| 2020 | $1,493 | $120,000 |
Find assessor info on the county website
Neighborhood: 27705
Nearby homes
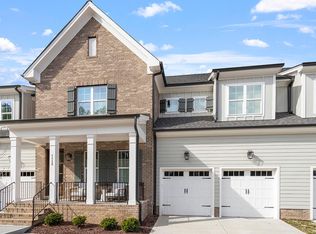
- $805,0003 bd4 ba3.1k sqft1115 Laurelwood Dr, Durham, NC 27705Sold
- $804,9003 bd2 ba2.9k sqft1109 Laurelwood Dr, Durham, NC 27705Off Market
- $730,0003 bd4 ba2.9k sqft1109 Laurelwood Dr #20, Durham, NC 27705Off Market
- $32,531-- bd-- ba-- sqft1111 Laurelwood Dr, Durham, NC 27705Off Market
- $835,6003 bd2 ba3.6k sqft1117 Laurelwood Dr, Durham, NC 27705Off Market
- $848,6003 bd2 ba3.4k sqft1107 Laurelwood Dr, Durham, NC 27705Off Market
- $839,9003 bd3 ba2.9k sqft1119 Laurelwood Dr, Durham, NC 27705Off Market
- $799,0003 bd4 ba3k sqft1105 Laurelwood Dr, Durham, NC 27705Sold
Nearby schools
GreatSchools rating
- 3/10Hillandale ElementaryGrades: PK-5Distance: 0.1 mi
- 7/10George L Carrington MiddleGrades: 6-8Distance: 2.6 mi
- 3/10Riverside High SchoolGrades: 9-12Distance: 1.1 mi
Schools provided by the listing agent
- Elementary: Durham - Hillandale
- Middle: Durham - Brogden
- High: Durham - Riverside
Source: Doorify MLS. This data may not be complete. We recommend contacting the local school district to confirm school assignments for this home.
Get a cash offer in 3 minutes
Find out how much your home could sell for in as little as 3 minutes with a no-obligation cash offer.
Estimated market value
$863,800
Get a cash offer in 3 minutes
Find out how much your home could sell for in as little as 3 minutes with a no-obligation cash offer.
Estimated market value
$863,800
- North Carolina
- Durham County
- Durham
- 27705
- 1113 Laurelwood Dr
Nearby cities
Nearby neighborhoods
Nearby zip codes
Other Durham Topics
