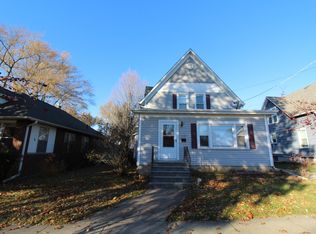
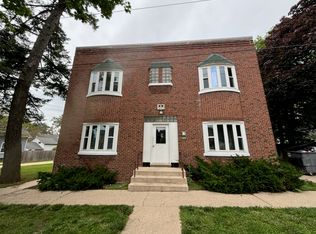
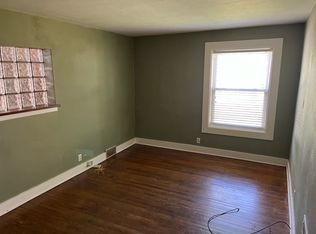
Location, location! This charming DeKalb home is nestled in a highly desirable neighborhood and feels warm and welcoming from the moment you arrive. Enjoy summer nights on the inviting front porch, then step inside to a sun-filled formal living room that flows into a spacious formal dining area-perfect for entertaining. This home offers 3 bedrooms and 2 full bathrooms, including a main-level full bath with a shower. You'll love the ample eat-in kitchen, a first-floor bedroom with a walk-in closet, and a rear mudroom/porch with closets and space for coats, shoes, and everyday storage. Upstairs features beautiful luxury vinyl flooring, a full bath with a tub/shower combo, a charming kids' room with a custom-painted mural, and a spacious primary bedroom with two walk-in closets-plus an impressive amount of storage throughout (in addition to the basement).Outside, enjoy a fenced yard, cement and brick paver patio, long side driveway for extra parking, and a spacious detached garage. Conveniently located near a beautiful park, shopping, restaurants, and schools. Sold As-Is, but in great shape!
Closed
Zillow last checked:
Listing updated:
Bought with:
Shelly Moy
@properties Christie's International Real Estate
Danielle Moy
@properties Christie's International Real Estate
Source: MRED as distributed by MLS GRID,MLS#: 12549082
Price history
| Date | Event | Price |
|---|---|---|
| 3/2/2026 | Sold | $235,000+4.4%$199/sqft |
Source:  MRED as distributed by MLS GRID #12549082 Report a problem MRED as distributed by MLS GRID #12549082 Report a problem | ||
| 2/21/2026 | Pending sale | $225,000$191/sqft |
Source: MRED as distributed by MLS GRID #12549082 Report a problem | ||
| 1/25/2026 | Contingent | $225,000$191/sqft |
Source: MRED as distributed by MLS GRID #12549082 Report a problem | ||
| 1/19/2026 | Listed for sale | $225,000+130.3%$191/sqft |
Source: MRED as distributed by MLS GRID #12549082 Report a problem | ||
| 1/12/2018 | Sold | $97,700-2.2%$83/sqft |
Source: MRED as distributed by MLS GRID #09812196 Report a problem | ||
| 12/10/2017 | Pending sale | $99,900$85/sqft |
Source: CENTURY 21 Elsner Realty #09812196 Report a problem | ||
| 11/30/2017 | Listed for sale | $99,900$85/sqft |
Source: CENTURY 21 Elsner Realty #09812196 Report a problem | ||
| 11/5/2017 | Pending sale | $99,900$85/sqft |
Source: CENTURY 21 Elsner Realty #09812196 Report a problem | ||
| 11/2/2017 | Listed for sale | $99,900-13.1%$85/sqft |
Source: Century 21 Elsner Realty #09792133 Report a problem | ||
| 5/31/2017 | Listing removed | $114,900$97/sqft |
Source: CENTURY 21 Elsner Realty #09599117 Report a problem | ||
| 5/3/2017 | Price change | $114,900-2.5%$97/sqft |
Source: CENTURY 21 Elsner Realty #09599117 Report a problem | ||
| 4/19/2017 | Listed for sale | $117,900+7.2%$100/sqft |
Source: Century 21 Elsner Realty #09599117 Report a problem | ||
| 6/30/2011 | Sold | $110,000-8.2%$93/sqft |
Source: Public Record Report a problem | ||
| 4/1/2011 | Listing removed | $119,875$102/sqft |
Source: CENTURY 21 Elsner Realty #07605036 Report a problem | ||
| 2/22/2011 | Price change | $119,875-5.4%$102/sqft |
Source: CENTURY 21 Elsner Realty #07605036 Report a problem | ||
| 12/19/2010 | Price change | $126,777-7.8%$107/sqft |
Source: CENTURY 21 Elsner Realty #07605036 Report a problem | ||
| 11/13/2010 | Price change | $137,500-5.1%$116/sqft |
Source: CENTURY 21 Elsner Realty #07605036 Report a problem | ||
| 10/16/2010 | Price change | $144,900-2%$123/sqft |
Source: CENTURY 21 Elsner Realty #07605036 Report a problem | ||
| 8/14/2010 | Listed for sale | $147,900-15.5%$125/sqft |
Source: CENTURY 21 Elsner Realty #07605036 Report a problem | ||
| 5/8/2007 | Sold | $175,000+16.7%$148/sqft |
Source: Public Record Report a problem | ||
| 4/1/2005 | Sold | $150,000$127/sqft |
Source: Public Record Report a problem | ||
Get a cash offer in 3 minutes
Find out how much your home could sell for in as little as 3 minutes with a no-obligation cash offer.
Estimated market value
$245,000
