Skip main navigation
Sold for $199,900
  • $199,900

    1113 Lincoln St, Superior, WI 54880

    3beds
    1,716sqft
    Single Family Residence
    Built in 1918
    3,484.8 Square Feet Lot
    $210,000 Zestimate®
    $116/sqft
    $1,949 Estimated rent

    Home value

    $210,000

    $141,000 - $315,000

    $1,949/mo

    Zestimate® history
    Loading
    Loading...

    Owner options

    List your home for rent

    $1,949/mo

    Rent Zestimate®

    Find your next renter with Zillow Rental Manager. Plus, with online applications, you can quickly screen prospective tenants – for free.

    Learn more

    $1,949/mo

    Rent Zestimate®

    Refinance and save

    $1,347/mo

    Est. payment

    Refinancing to a lower rate could help reduce your monthly payments and save thousands over the life of the loan.

    See today's rates

    $1,347/mo

    Est. payment

    Explore your selling options

    Work with a Zillow partner agent

    Leverage their expertise and Zillow's premium Showcase listings to get your home seen by more buyers.

    Get started

    List with your own agent

    Get your home in front of millions of buyers by listing it on Zillow.

    Learn how to do it

    Sell it yourself

    Take full control of how buyers see your home on Zillow by listing For Sale by Owner (FSBO).

    List your home

    What's special

    Welcoming front porchAmple storage spaceBrand-new carpet and flooringWarm maple cabinetsVersatile third-floor bonus roomFormal dining room
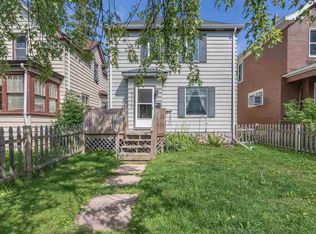
    Welcome to this beautifully maintained traditional-style home featuring 3 spacious bedrooms, 2 full bathrooms, and a host of desirable updates. The exterior boasts durable vinyl siding and a welcoming front porch—perfect for relaxing evenings. Step inside to find brand-new carpet and flooring throughout, creating a fresh, move-in ready feel. The formal dining room offers an ideal setting for entertaining, while the kitchen is equipped with warm Maple cabinets and ample storage space. Upstairs, you'll discover a versatile third-floor bonus room, ideal as a home office, playroom, or guest retreat. Outside, enjoy the convenience of an oversized 2-car garage, providing extra room for storage, hobbies, or a workshop. Don’t miss your chance to own this inviting home that blends classic charm with modern updates!

    Zillow last checked:

    Listing updated:

    Listed by:

    Mike Raivala 218-591-6453,

    RE/MAX Results

    Bought with:

    Jennifer LaMaster, WI 112061-94 MN 40928432

    RE/MAX Results

    Source: Lake Superior Area Realtors as distributed by MLS GRID,MLS#: 6118912MLS Logo

    Facts & features

    Interior

    Bedrooms & bathrooms
    • Bedrooms: 3
    • Bathrooms: 2
    • Full bathrooms: 1
    • 3/4 bathrooms: 1
    • Main level bedrooms: 1
    Bedroom
    • Level: Main
    • Area: 156 Square Feet
    • Dimensions: 8 x 19.5
    Bedroom
    • Level: Upper
    • Area: 150 Square Feet
    • Dimensions: 12 x 12.5
    Bedroom
    • Level: Upper
    • Area: 132 Square Feet
    • Dimensions: 11 x 12
    Bedroom
    • Level: Upper
    • Area: 90 Square Feet
    • Dimensions: 9 x 10
    Bonus room
    • Level: Upper
    • Area: 225 Square Feet
    • Dimensions: 25 x 9
    Family room
    • Level: Upper
    • Area: 152 Square Feet
    • Dimensions: 8 x 19
    Kitchen
    • Level: Main
    • Area: 123.05 Square Feet
    • Dimensions: 10.7 x 11.5
    Living room
    • Level: Main
    • Area: 170.5 Square Feet
    • Dimensions: 11 x 15.5
    Heating
    • Boiler, Hot Water
    Appliances
    • Included: Water Heater-Gas, Dishwasher, Dryer, Range, Refrigerator, Washer
    • Laundry: Main Level, Dryer Hook-Ups, Washer Hookup
    Features
    • Ceiling Fan(s), Eat In Kitchen, Natural Woodwork, Walk-In Closet(s)
    • Flooring: Hardwood Floors
    • Windows: Double Glazed, Energy Windows, Vinyl Windows
    • Basement: Partial,Unfinished,Utility Room
    • Has fireplace: No
    Interior area
    • Total interior livable area: 1,716 sqft
    • Finished area above ground: 1,716
    • Finished area below ground: 0

    Property

    Parking
    • Total spaces: 2
    • Parking features: Off Street, On Street, Gravel, Detached, Electrical Service, Slab
    • Garage spaces: 2
    • Has uncovered spaces: Yes
    Features
    • Patio & porch: Patio, Porch
    • Exterior features: Rain Gutters
    Lot
    • Size: 3,484 sqft
    • Dimensions: 25 x 120
    • Features: Pub. Transit (w/in 6 blk), Level
    Details
    • Foundation area: 840
    • Parcel number: 058050093300
    • Zoning description: Residential

    Construction

    Type & style
    • Home type: SingleFamily
    • Architectural style: Traditional
    • Property subtype: Single Family Residence
    Materials
    • Vinyl, Frame/Wood
    • Foundation: Concrete Perimeter
    • Roof: Asphalt Shingle
    Condition
    • Previously Owned
    • Year built: 1918

    Utilities & green energy

    • Electric: SWL&P
    • Sewer: Public Sewer
    • Water: Public
    • Utilities for property: Cable, DSL, Satellite

    Community & neighborhood

    Location
    • Region: Superior

    Other

    Other facts
    • Listing terms: Cash,Conventional,FHA,VA Loan
    • Road surface type: Paved

    Price history

    DateEventPrice
    5/15/2025Sold$199,900$116/sqft
    Source: Lake Superior Area Realtors as distributed by MLS GRID #6118912 Report a problem
    4/29/2025Pending sale$199,900$116/sqft
    Source: Lake Superior Area Realtors as distributed by MLS GRID #6118912 Report a problem
    4/26/2025Listed for sale$199,900+90.4%$116/sqft
    Source: Lake Superior Area Realtors as distributed by MLS GRID #6118912 Report a problem
    5/5/2017Sold$105,000-4.5%$61/sqft
    Source: Lake Superior Area Realtors as distributed by MLS GRID #6058323 Report a problem
    4/11/2017Pending sale$110,000$64/sqft
    Source: RE/MAX Results #52873 Report a problem
    2/17/2017Listed for sale$110,000+11.7%$64/sqft
    Source: RE/MAX 1 #52873 Report a problem
    1/5/2016Sold$98,500-1.4%$57/sqft
    Source: Public Record Report a problem
    11/18/2015Pending sale$99,900$58/sqft
    Source: Coldwell Banker East-West Realty #49766 Report a problem
    9/29/2015Price change$99,900-9.1%$58/sqft
    Source: Coldwell Banker East-West Realty #49766 Report a problem
    9/3/2015Price change$109,900-5.2%$64/sqft
    Source: Coldwell Banker East-West Realty #49766 Report a problem
    8/5/2015Price change$115,900-3.4%$68/sqft
    Source: Coldwell Banker East-West Realty #49766 Report a problem
    7/6/2015Listed for sale$120,000+6.2%$70/sqft
    Source: Coldwell Banker East West #49766 Report a problem
    4/24/2007Sold$113,000$66/sqft
    Source: Public Record Report a problem

    Public tax history

    YearProperty taxesTax assessment
    2024$2,839 +42.4%$209,000 +95.9%
    2023$1,994 -2.1%$106,700
    2022$2,038 -3.6%$106,700
    2021$2,113 -18.3%$106,700
    2020$2,587 +27.9%$106,700
    2019$2,023 -0.9%$106,700
    2018$2,043 -5.5%$106,700
    2017$2,162 +4997.1%$106,700
    2016$42 $106,700 +5%
    2015-- $101,600 -4.8%
    2014$2,308 -0.7%$106,700
    2013$2,325 +2.1%$106,700
    2012$2,277 -2.7%$106,700
    2011$2,341 +1.4%$106,700
    2010$2,309 +5.8%$106,700
    2009$2,183 $106,700
    2008-- $106,700
    2007$2,251 +2.3%$106,700
    2006$2,200 +0.3%$106,700
    2005$2,194 +16.2%$106,700 +57.8%
    2004$1,889 +7.6%$67,600 +0.9%
    2003$1,755 +2%$67,000
    2002$1,720 +0.9%$67,000
    2001$1,704 -1.8%$67,000
    2000$1,735 $67,000

    Find assessor info on the county website

    Neighborhood: 54880

    Nearby schools

    GreatSchools rating
    Get a cash offer in 3 minutes
    Find out how much your home could sell for in as little as 3 minutes with a no-obligation cash offer.
    Estimated market value
    $210,000
    Get a cash offer in 3 minutes
    Find out how much your home could sell for in as little as 3 minutes with a no-obligation cash offer.
    Estimated market value
    $210,000