Enhanced by Timber Trails privacy close to Tall Timber Lake and Beach this customized contemporary accommodates family and friends nicely with 3 bedrooms, den, loft and 2 baths. Luxury flooring and a stone propane fireplace accent the great room and blended dining. Well designed to flow naturally to the peaceful spacious screened porch and private outdoor seating area for unlimited relaxation. Additional highlights include a laundry room with utility sink, generous closets and a garage. Close by to the impressive Lake Naomi indoor complex welcoming you to a fun year round Timber Trails lifestyle. Offered furnished. A comfortable maintained home to settle in and make your own.
Sold for $485,000
$485,000
1113 Little Bear Run, Pocono Pines, PA 18350
3beds
1,905sqft
Single Family Residence
Built in 1981
0.96 Acres Lot
$496,800 Zestimate®
$255/sqft
$2,776 Estimated rent
Home value
$496,800
$412,000 - $596,000
$2,776/mo
Zestimate® history
Owner options
List your home for rent
$2,776/mo
Rent Zestimate®
Find your next renter with Zillow Rental Manager. Plus, with online applications, you can quickly screen prospective tenants – for free.
$2,776/mo
Rent Zestimate®
Refinance and save
$6,001/mo
Est. payment
Refinancing to a lower rate could help reduce your monthly payments and save thousands over the life of the loan.
$6,001/mo
Est. payment
Explore your selling options
Work with a Zillow partner agent
Leverage their expertise and Zillow's premium Showcase listings to get your home seen by more buyers.
Get startedList with your own agent
Get your home in front of millions of buyers by listing it on Zillow.
Learn how to do itSell it yourself
Take full control of how buyers see your home on Zillow by listing For Sale by Owner (FSBO).
List your homeWhat's special
Stone propane fireplaceBlended diningCustomized contemporaryPeaceful spacious screened porchGreat roomPrivate outdoor seating areaLuxury flooring
Zillow last checked:
Listing updated:
Listed by:
Claire Dembinski 570-646-7463,
Dembinski Realty Company
Bought with:
Barbara Ancypowic, RS357893
Keller Williams Real Estate - Stroudsburg
Source: PMAR,MLS#: PM-134294
Facts & features
Interior
Bedrooms & bathrooms
- Bedrooms: 3
- Bathrooms: 2
- Full bathrooms: 2
Primary bedroom
- Description: Private
- Level: First
- Area: 175.54
- Dimensions: 13.4 x 13.1
Bedroom 2
- Description: Ceiling Fan
- Level: Second
- Area: 165.36
- Dimensions: 10.6 x 15.6
Bedroom 3
- Description: Ceiling Fan
- Level: Second
- Area: 160.68
- Dimensions: 15.6 x 10.3
Primary bathroom
- Description: Tub/Shower, Linen Closet
- Level: First
- Area: 58.32
- Dimensions: 7.2 x 8.1
Bathroom 2
- Description: Tile Floor, Tub/Shower, Linen Closet
- Level: Second
- Area: 84
- Dimensions: 11.2 x 7.5
Den
- Description: Carpet
- Level: Second
- Area: 124.2
- Dimensions: 13.8 x 9
Kitchen
- Description: Breakfast Counter, Under Cabinet Lighting
- Level: First
- Area: 104.06
- Dimensions: 8.6 x 12.1
Living room
- Description: Luxury Flooring, Stone Fireplace, Fan
- Level: First
- Area: 290.08
- Dimensions: 14.8 x 19.6
Loft
- Description: Ceiling Fan
- Level: Second
- Area: 219.42
- Dimensions: 13.8 x 15.9
Heating
- Baseboard, Electric
Cooling
- Ceiling Fan(s)
Appliances
- Included: Self Cleaning Oven, Electric Range, Refrigerator, Dishwasher, Microwave, Washer, Dryer
- Laundry: Main Level, Other
Features
- Beamed Ceilings, Cathedral Ceiling(s), Open Floorplan, Ceiling Fan(s)
- Flooring: Carpet, Luxury Vinyl, Tile
- Windows: Skylight(s)
- Basement: Crawl Space
- Number of fireplaces: 1
- Fireplace features: Living Room, Propane
- Furnished: Yes
Interior area
- Total structure area: 1,905
- Total interior livable area: 1,905 sqft
- Finished area above ground: 1,905
- Finished area below ground: 0
Property
Parking
- Total spaces: 5
- Parking features: Garage - Attached, Open
- Attached garage spaces: 1
- Uncovered spaces: 4
Features
- Stories: 2
- Patio & porch: Screened
- Exterior features: Fire Pit
Lot
- Size: 0.96 Acres
Details
- Parcel number: 19.5H.4.35
- Zoning: R1
- Zoning description: Residential
- Special conditions: Standard
Construction
Type & style
- Home type: SingleFamily
- Architectural style: Contemporary
- Property subtype: Single Family Residence
Materials
- T1-11
- Roof: Asphalt,Shingle
Condition
- Year built: 1981
Utilities & green energy
- Electric: Circuit Breakers
- Sewer: On Site Septic
- Water: Well
Community & HOA
Community
- Security: Smoke Detector(s)
- Subdivision: Timber Trails
HOA
- Has HOA: Yes
- Amenities included: Security, Gated, Clubhouse, Dog Park, Restaurant, Sauna, Senior Center, Teen Center, Playground, Golf Carts Allowed, Recreation Facilities, Game Room, Golf Course, Outdoor Ice Skating, Outdoor Pool, Indoor Pool, Spa/Hot Tub, Fitness Center, Jogging Path, Trail(s), Tennis Court(s), Indoor Tennis Court(s), Pickleball, Basketball Court
- Services included: Trash, Security, Maintenance Road
- HOA fee: $2,760 annually
Location
- Region: Pocono Pines
Financial & listing details
- Price per square foot: $255/sqft
- Tax assessed value: $263,060
- Annual tax amount: $7,951
- Date on market: 7/25/2025
- Listing terms: Cash,Conventional
Price history
| Date | Event | Price |
|---|---|---|
| 10/15/2025 | Sold | $485,000-2.8%$255/sqft |
Source: PMAR #PM-134294 Report a problem | ||
| 9/11/2025 | Pending sale | $499,000$262/sqft |
Source: PMAR #PM-134294 Report a problem | ||
| 7/25/2025 | Listed for sale | $499,000$262/sqft |
Source: PMAR #PM-134294 Report a problem | ||
Public tax history
| Year | Property taxes | Tax assessment |
|---|---|---|
| 2026 | $8,214 +3.3% | $263,060 |
| 2025 | $7,951 +8.3% | $263,060 |
| 2024 | $7,344 +9.4% | $263,060 |
| 2023 | $6,713 +1.8% | $263,060 |
| 2022 | $6,596 | $263,060 |
| 2021 | $6,596 | $263,060 |
| 2020 | $6,596 +10.1% | $263,060 +654% |
| 2019 | $5,992 | $34,890 |
| 2018 | $5,992 | $34,890 |
| 2017 | $5,992 +371.3% | $34,890 |
| 2016 | $1,271 | $34,890 |
| 2015 | -- | $34,890 +3.2% |
| 2014 | -- | $33,820 |
| 2013 | -- | $33,820 |
| 2012 | -- | $33,820 |
| 2011 | -- | $33,820 |
| 2010 | -- | $33,820 |
| 2008 | -- | $33,820 |
| 2007 | -- | $33,820 |
| 2006 | -- | $33,820 |
| 2005 | -- | $33,820 +10.9% |
| 2004 | -- | $30,490 |
| 2003 | -- | $30,490 |
Find assessor info on the county website
Neighborhood: 18350
Nearby homes
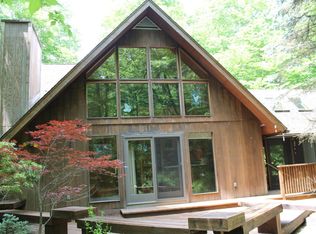
- $459,7002 bd3 ba1.9k sqft1115 Little Bear Run, Pocono Pines, PA 18350Off Market
- $690,6003 bd2 ba3.1k sqft1109 Little Bear Run, Pocono Pines, PA 18350Off Market
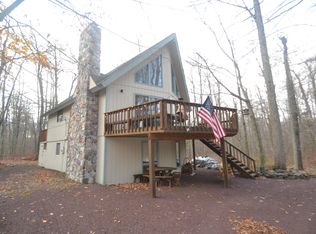
- $486,5003 bd2 ba1.9k sqft1117 Little Bear Run, Pocono Pines, PA 18350Off Market
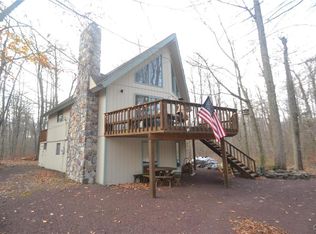
- $485,2003 bd2 ba1.9k sqft1117 Little Bear Run, Pocono Pines, PA 18350Off Market
- $464,0003 bd3 ba1.5k sqft1105 Little Bear Run, Pocono Pines, PA 18350Off Market
- $810,0004 bd3 ba2.9k sqft124 Little Bear Run, Stroudsburg, PA 18350Off Market
- $814,4004 bd2 ba2.9k sqft120 Little Bear Run, Stroudsburg, PA 18350Off Market
- $632,0003 bd2 ba1.9k sqft110 Little Bear Run, Pocono Pines, PA 18350Off Market
Nearby schools
GreatSchools rating
- 5/10Tobyhanna El CenterGrades: K-6Distance: 1.9 mi
- 4/10Pocono Mountain West Junior High SchoolGrades: 7-8Distance: 2.8 mi
- 7/10Pocono Mountain West High SchoolGrades: 9-12Distance: 3 mi
Sell for more on Zillow
Get a Zillow Showcase℠ listing at no additional cost and you could sell for .
$496,800
2% more
+$9,936
With Zillow Showcase(estimated)
$506,736
Sell for more on Zillow
Get a Zillow Showcase℠ listing at no additional cost and you could sell for .
$496,800
2% more
+$9,936
With Zillow Showcase(estimated)
$506,736
- Pennsylvania
- Monroe County
- Pocono Pines
- 18350
- 1113 Little Bear Run
