Skip main navigation
Closed
  • $456,000

    1113 Lucas Wayne Dr, Clarksville, TN 37043

    4beds
    2,356sqft
    Single Family Residence, Residential
    Built in 2004
    0.48 Acres Lot
    $456,000 Zestimate®
    $194/sqft
    $2,530 Estimated rent

    Home value

    $456,000

    $433,000 - $479,000

    $2,530/mo

    Zestimate® history
    Loading
    Loading...

    Owner options

    List your home for rent

    $2,530/mo

    Rent Zestimate®

    Find your next renter with Zillow Rental Manager. Plus, with online applications, you can quickly screen prospective tenants – for free.

    Learn more

    $2,530/mo

    Rent Zestimate®

    Refinance and save

    $2,689/mo

    Est. payment

    Refinancing to a lower rate could help reduce your monthly payments and save thousands over the life of the loan.

    See today's rates

    $2,689/mo

    Est. payment

    Explore your selling options

    Work with a Zillow partner agent

    Leverage their expertise and Zillow's premium Showcase listings to get your home seen by more buyers.

    Get started

    List with your own agent

    Get your home in front of millions of buyers by listing it on Zillow.

    Learn how to do it

    Sell it yourself

    Take full control of how buyers see your home on Zillow by listing For Sale by Owner (FSBO).

    List your home

    What's special

    Vinyl privacy fenceCentrally located to schoolsPlantation shutter blindsKitchen appliancesUpdated light fixturesPage estates neighborhood

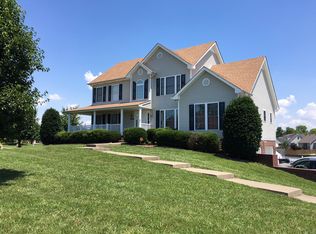
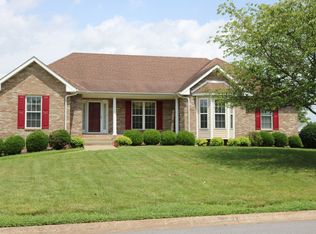
    1113 Lucas Wayne Dr is a beautifully updated 4-bedroom 3 bath home, tucked away on a cul-de-sac in the well sought after Page Estates neighborhood. Limitless potential with an unfinished basement and oversized 2 car garage. Can we talk about all the NEW in the home: updated light fixtures, kitchen appliances that convey with the home, new farmhouse style kitchen sink, plantation shutter blinds on all windows, vinyl privacy fence, shed and more! The kitchen has had a major facelift making it open and airy. Now is the perfect time to utilize the custom inground pool in the backyard! This home is centrally located to schools, I-24, Ft. Campbell, and downtown Clarksville and all the fun it offers! This is not your average home, be sure to get in to see it before it's gone!

    This property is not currently displayed as for sale or rent on Zillow. This may be different from what's on other websites or public sources.

    Zillow last checked:

    Listing updated:

    Listed by:

    Alicia Neverdusky, MRP, PSA 931-494-7822,

    Byers & Harvey Inc.

    Bought with:

    Rachel Schutter, 356073

    What About That House Real Estate Services

    Source: RealTracs MLS as distributed by MLS GRID,MLS#: 2515379MLS Logo

    Facts & features

    Interior

    Bedrooms & bathrooms
    • Bedrooms: 4
    • Bathrooms: 3
    • Full bathrooms: 3
    • Main level bedrooms: 2
    Bedroom 1
    • Area: 208 Square Feet
    • Dimensions: 13x16
    Bedroom 2
    • Features: Walk-In Closet(s)
    • Level: Walk-In Closet(s)
    • Area: 120 Square Feet
    • Dimensions: 12x10
    Bedroom 3
    • Features: Walk-In Closet(s)
    • Level: Walk-In Closet(s)
    • Area: 144 Square Feet
    • Dimensions: 12x12
    Bedroom 4
    • Features: Extra Large Closet
    • Level: Extra Large Closet
    • Area: 144 Square Feet
    • Dimensions: 12x12
    Dining room
    • Features: Formal
    • Level: Formal
    • Area: 182 Square Feet
    • Dimensions: 14x13
    Kitchen
    • Features: Eat-in Kitchen
    • Level: Eat-in Kitchen
    • Area: 240 Square Feet
    • Dimensions: 12x20
    Living room
    • Area: 320 Square Feet
    • Dimensions: 16x20
    Heating
    • Central, Electric
    Cooling
    • Central Air, Electric
    Appliances
    • Included: Dishwasher, Disposal, Microwave, Refrigerator, Electric Oven, Cooktop
    Features
    • Ceiling Fan(s), Smart Thermostat, Walk-In Closet(s), Entrance Foyer
    • Flooring: Carpet, Wood, Laminate, Tile
    • Basement: Unfinished
    • Number of fireplaces: 1
    • Fireplace features: Living Room, Gas
    Interior area
    • Total structure area: 2,356
    • Total interior livable area: 2,356 sqft
    • Finished area above ground: 2,356

    Property

    Parking
    • Total spaces: 2
    • Parking features: Garage Faces Rear, Driveway
    • Attached garage spaces: 2
    • Has uncovered spaces: Yes
    Features
    • Levels: One
    • Stories: 2
    • Patio & porch: Deck, Patio
    • Has private pool: Yes
    • Pool features: In Ground
    • Fencing: Privacy
    Lot
    • Size: 0.48 Acres
    • Features: Level
    Details
    • Parcel number: 063040N A 01800 00006040N
    • Special conditions: Standard

    Construction

    Type & style
    • Home type: SingleFamily
    • Architectural style: Cape Cod
    • Property subtype: Single Family Residence, Residential
    Materials
    • Brick, Vinyl Siding
    • Roof: Shingle
    Condition
    • New construction: No
    • Year built: 2004

    Utilities & green energy

    • Sewer: Public Sewer
    • Water: Public
    • Utilities for property: Electricity Available, Water Available

    Community & HOA

    Community
    • Security: Security System
    • Subdivision: Page Estates
    HOA
    • Has HOA: No
    Location
    • Region: Clarksville

    Financial & listing details

    • Price per square foot: $194/sqft
    • Tax assessed value: $415,000
    • Annual tax amount: $3,259
    • Date on market: 5/4/2023
    • Electric utility on property: Yes

    Price history

    DateEventPrice
    7/5/2023Sold$419,000$178/sqft
    Source: RealTracs MLS as distributed by MLS GRID #2515379 Report a problem
    6/2/2023Pending sale$419,000$178/sqft
    Source: RealTracs MLS as distributed by MLS GRID #2515379 Report a problem
    6/2/2023Listed for sale$419,000$178/sqft
    Source: RealTracs MLS as distributed by MLS GRID #2515379 Report a problem
    5/23/2023Pending sale$419,000$178/sqft
    Source: RealTracs MLS as distributed by MLS GRID #2515379 Report a problem
    5/4/2023Listed for sale$419,000+11.7%$178/sqft
    Source: RealTracs MLS as distributed by MLS GRID #2515379 Report a problem
    1/21/2022Sold$375,000+1.4%$159/sqft
    Source: RealTracs MLS as distributed by MLS GRID #2309633 Report a problem
    12/20/2021Pending sale$370,000$157/sqft
    Source: RealTracs MLS as distributed by MLS GRID #2309633 Report a problem
    12/15/2021Price change$370,000+2.8%$157/sqft
    Source: RealTracs MLS as distributed by MLS GRID #2309633 Report a problem
    11/22/2021Pending sale$360,000$153/sqft
    Source: RealTracs MLS as distributed by MLS GRID #2309633 Report a problem
    11/18/2021Listed for sale$360,000+33.3%$153/sqft
    Source: RealTracs MLS as distributed by MLS GRID #2309633 Report a problem
    6/5/2017Sold$270,000-1.8%$115/sqft
    Source: Public Record Report a problem
    3/26/2017Price change$275,000-1.8%$117/sqft
    Source: Keller Williams - Clarksville #1776902 Report a problem
    10/30/2016Listed for sale$279,900+16.7%$119/sqft
    Source: Keller Williams - Clarksville #1776902 Report a problem
    9/4/2012Listing removed$239,900$102/sqft
    Source: Keller Williams - Clarksville #1322972 Report a problem
    5/22/2012Price change$239,900-2%$102/sqft
    Source: Fast Train.LLC #1322972 Report a problem
    4/5/2012Price change$244,900-0.6%$104/sqft
    Source: Keller Williams - Clarksville #1322972 Report a problem
    3/31/2012Price change$246,500-0.4%$105/sqft
    Source: Fast Train.LLC #1322972 Report a problem
    12/2/2011Listed for sale$247,500+20.1%$105/sqft
    Source: Fast Train.LLC #1322972 Report a problem
    8/15/2007Sold$206,000+7.9%$87/sqft
    Source: Public Record Report a problem
    8/10/2004Sold$190,950$81/sqft
    Source: Public Record Report a problem

    Public tax history

    YearProperty taxesTax assessment
    2024$3,092 -5.7%$103,750 +33.5%
    2023$3,279 +0.6%$77,700
    2022$3,259 +41.1%$77,700 +0.6%
    2021$2,309 -25.6%$77,225
    2020$3,104 +0%$77,225
    2019$3,104 $77,225 +28.1%
    2018$3,104 +46.2%$60,275 -12.8%
    2017$2,123 -28.8%$69,150
    2016$2,980 $69,150 +20.6%
    2015$2,980 +25%$57,325
    2014$2,384 -6.9%$57,325 -1.9%
    2013$2,560 +0%$58,450 +0%
    2011$2,560 +6.3%$58,438
    2010$2,408 $58,438
    2009$2,408 $58,438
    2008-- $58,438 +11.2%
    2007$2,338 +0%$52,546
    2006$2,338 +7.4%$52,546 +14.5%
    2005$2,176 +5.6%$45,906
    2004$2,061 +606.2%$45,906 +606.2%
    2002$292 $6,500
    Find assessor info on the county website

    Neighborhood: 37043

    Nearby schools

    GreatSchools rating
    Schools provided by the listing agent
    • Elementary: Rossview Elementary
    • Middle: Rossview Middle
    • High: Rossview High

    Source: RealTracs MLS as distributed by MLS GRID. This data may not be complete. We recommend contacting the local school district to confirm school assignments for this home.

    Get a cash offer in 3 minutes
    Find out how much your home could sell for in as little as 3 minutes with a no-obligation cash offer.
    Estimated market value
    $456,000
    Get a cash offer in 3 minutes
    Find out how much your home could sell for in as little as 3 minutes with a no-obligation cash offer.
    Estimated market value
    $456,000