Skip main navigation
Active
  • Price cut: $10K (6/18)
    $680,000

    1113 Mackinaw Loop, Somers, MT 59932

    4beds
    2,026sqft
    : 
    Loading
    Get pre-qualified
    Single Family Residence
    Built in 2008
    0.3 Acres Lot
    $663,500 Zestimate®
    $336/sqft
    $29/mo HOA

    What's special

    Oversized two-stall garageNewly painted kitchen cabinetsAdditional storage shedRelaxing soaker tubDual closetsAbundant closetsUpdated flooring and lighting
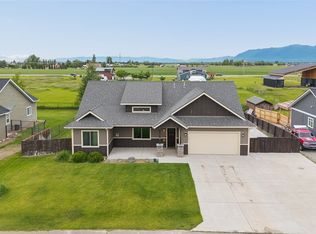
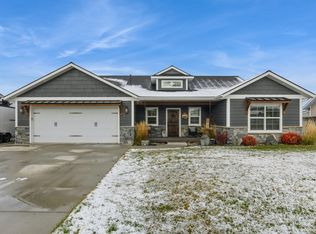
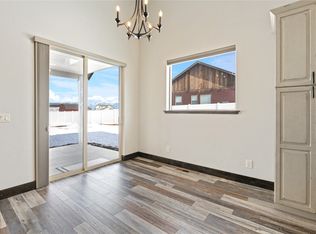
    Motivated seller will offer a $5,000 credit to the buyer for closing costs, pre-paid costs or rate buy-down. Price has been reduced. Beautifully updated ranch-style home in the highly desirable Mackinaw Estates subdivision! This spacious 4-bedroom, 3 full-bath home features an open-concept floor plan, bright airy living spaces, and 9-foot ceilings throughout for an expansive feel. Recent updates include a new roof, stainless steel kitchen appliances, newly painted kitchen cabinets, updated flooring and lighting, and an upgraded thermostat. The large primary suite offers a relaxing soaker tub and dual closets, while thoughtful extras throughout the home include abundant closets, reverse osmosis drinking water at the kitchen sink, refrigerator, and ice maker, instant hot water at the kitchen sink, water softener, included window treatments, and a gas fireplace with battery backup capability for heat during power outages. The oversized two-stall garage includes a Level 2 EV charging station, and outside you’ll enjoy a fully fenced backyard with a separate enclosed dog area, a covered porch with gas BBQ hookup and additional storage shed. Conveniently located between Kalispell, Bigfork, and Lakeside with beautiful mountain and valley views and easy access to Glacier National Park, Blacktail Ski Area, Flathead Lake, Whitefish Mountain Resort, the Great Bear Wilderness and many lakes, streams, hiking trails and golf courses. Move-in ready and packed with upgrades, this Montana home is one you won’t want to miss! Make an appointment to see it today!
    45 days
    |
    371
    |
    10
    |

    Zillow last checked:

    Listing updated:

    Listed by:

    Susan H Kratt 406-250-7072,

    National Parks Realty - Bigfork

    Source: MRMLS,MLS#: 30069398MLS Logo

    Loading...

      Facts & features

      Interior

      Bedrooms & bathrooms
      • Bedrooms: 4
      • Bathrooms: 3
      • Full bathrooms: 3
      Heating
      • Forced Air, Gas
      Cooling
      • Central Air
      Appliances
      • Included: Dishwasher, Disposal, Microwave, Range, Refrigerator, Water Softener
      • Laundry: Washer Hookup
      Features
      • Fireplace, Main Level Primary, Open Floorplan, Walk-In Closet(s)
      • Basement: Crawl Space
      • Number of fireplaces: 1
      Interior area
      • Total interior livable area: 2,026 sqft
      • Finished area below ground: 0

      Property

      Parking
      • Total spaces: 2
      • Parking features: Garage - Attached
      • Attached garage spaces: 2
      Features
      • Levels: One
      • Patio & porch: Deck, Front Porch
      • Exterior features: Dog Run, Kennel, Rain Gutters, Storage
      • Fencing: Back Yard,Wire
      • Has view: Yes
      • View description: Meadow, Mountain(s), Valley, Trees/Woods
      Lot
      • Size: 0.3 Acres
      • Features: Back Yard, Front Yard, Landscaped, Sprinklers In Ground, Level
      • Topography: Level
      Details
      • Additional structures: Shed(s)
      • Parcel number: 07383424102130000
      • Special conditions: Standard
      • Other equipment: Other

      Construction

      Type & style
      • Home type: SingleFamily
      • Architectural style: Modern
      • Property subtype: Single Family Residence
      Materials
      • Masonite, Wood Frame
      • Foundation: Poured
      • Roof: Asphalt
      Condition
      • Updated/Remodeled,See Remarks
      • New construction: No
      • Year built: 2008

      Utilities & green energy

      • Sewer: Public Sewer
      • Water: Public
      • Utilities for property: Electricity Connected, High Speed Internet Available

      Community & HOA

      Community
      • Features: Street Lights
      • Security: Smoke Detector(s)
      • Subdivision: Mackinaw Estates
      HOA
      • Has HOA: Yes
      • Amenities included: Management, Snow Removal
      • Services included: Road Maintenance, Snow Removal
      • HOA fee: $350 annually
      • HOA name: Mackinaw Estates
      Location
      • Region: Somers

      Financial & listing details

      • Price per square foot: $336/sqft
      • Tax assessed value: $691,817
      • Annual tax amount: $2,504
      • Date on market: 5/23/2026
      • Listing agreement: Exclusive Right To Sell
      • Listing terms: Cash,Conventional,FHA,VA Loan
      • Has irrigation water rights: Yes
      • Road surface type: Asphalt

        Estimated market value

        $663,500

        $630,000 - $697,000

        $3,552/mo

        Price history

        DateEventPrice
        6/18/2026Price change$680,000-1.4%$336/sqft
        Source: MRMLS #30069398 Report a problem
        6/5/2026Price change$690,000-1.3%$341/sqft
        Source: MRMLS #30069398 Report a problem
        5/23/2026Listed for sale$699,000$345/sqft
        Source: MRMLS #30069398 Report a problem

        Public tax history

        YearProperty taxesTax assessment
        2025$2,377 -17.3%$669,200 +26%
        2024$2,875 +3.5%$531,200
        2023$2,778 -2.1%$531,200 +35.8%
        2022$2,838 $391,100
        2021$2,838 +4.1%$391,100 +10%
        2020$2,726 -3%$355,400
        2019$2,811 +3.9%$355,400 +7.6%
        2018$2,704 +8.3%$330,200
        2017$2,497 +25.3%$330,200 +22.4%
        2016$1,993 $269,700
        2015$1,993 +7.5%$269,700 +77.6%
        2014$1,855 +4.7%$151,898 +0.8%
        2013$1,771 -6.5%$150,763 +1%
        2012$1,895 $149,343
        2011-- --
        2010-- --
        2009-- --
        2008-- $226,900
        2007-- $226,900 +19.2%
        2006-- $190,411

        Find assessor info on the county website

        Monthly payment

        Est. payment

        Payment breakdown

        Explore the cost of this home by adjusting the details. Changes won't be saved.
        All calculations are estimates and provided by Zillow, Inc. for informational purposes only. Actual amounts may vary.
        HOA fees may include property taxes on listings classified as Co-Ops. Contact the listing agent and/or owner for fee details.
        Mortgage interest rates are dependent on a number of factors, including credit score, down payment, and repayment length. Interest rate data provided by Zillow Group Marketplace, Inc. as of 1/1/1970 from various mortgage lenders with which we have lead or other similar arrangements; the Estimated Payment is an average of those rates.
        See how much you could borrow to make a competitive offer.

        Climate risks

        Neighborhood: 59932

        Getting around

        2 / 100
        Car-Dependent
        25 / 100
        Somewhat Bikeable

        Nearby schools

        GreatSchools rating

        A local agent can set up tours, give advice and negotiate with sellers.

        A local lender can help you make sure your offer is ready when you are.

        Browse local experts

        Similar homes

        Skip to the end of the carouselSkip to the beginning of the carousel