Enjoy living at 1113 Madison Street. This home offers a versatile floor plan with 1,785 square feet of living space and 1,921 square feet total. Whether you are looking for a starter home or thinking of downsizing, Madison Street may have exactly what you want. This 3-bedroom, 2-full-bath home features an open layout and a spacious den that welcomes you right from the front door. Experience the perfect blend of functionality and style in this well-appointed home. The kitchen serves as the heart of the residence, featuring solid wood cabinets and a bright connecting breakfast area suited for your morning coffee.
The thoughtful split floorplan ensures privacy, starting with two comfortable bedrooms and a shared full hall bath. The primary suite or secondary private area offers an additional bedroom with an attached full bath, providing convenience and flexibility for guests or family. With a total of 3 bedrooms and 2 full bathrooms, this home is designed to accommodate a variety of lifestyles.
Beyond the main living areas, discover a versatile 10' x 10' flex space located just off the laundry room. Whether you need a dedicated home office, a quiet school room, or a functional play area, this bonus space adapts to your unique needs. Offering immense potential and a highly practical layout, this home is ready for your personal touch.
Pending
$299,000
1113 Madison St, Metairie, LA 70001
3beds
1,785sqft
Single Family Residence
Built in 1975
6,000 Square Feet Lot
$291,000 Zestimate®
$168/sqft
$-- HOA
What's special
Well-appointed homeOpen layoutBright connecting breakfast area
- 25 days |
- 619 |
- 44 |
Zillow last checked:
Listing updated:
Listed by:
Randie Leggio 504-236-8540,
Compass Metro 504-888-4585
Source: GSREIN,MLS#: 2563549
Facts & features
Interior
Bedrooms & bathrooms
- Bedrooms: 3
- Bathrooms: 2
- Full bathrooms: 2
Primary bedroom
- Description: Flooring: Engineered Hardwood
- Level: Lower
- Dimensions: 15.9x12
Bedroom
- Description: Flooring: Engineered Hardwood
- Level: Lower
- Dimensions: 10x11
Bedroom
- Description: Flooring: Laminate,Simulated Wood
- Level: Lower
- Dimensions: 17x12
Breakfast room nook
- Description: Flooring: Tile
- Level: Lower
- Dimensions: 10x11
Den
- Description: Flooring: Engineered Hardwood
- Level: Lower
- Dimensions: 22.9x12
Kitchen
- Description: Flooring: Tile
- Level: Lower
- Dimensions: 10x12
Other
- Description: Flooring: Tile
- Level: Lower
- Dimensions: 10x10
Heating
- Central
Cooling
- Central Air, 1 Unit
Appliances
- Included: Dishwasher, Disposal, Ice Maker, Refrigerator, Washer
Features
- Pantry
- Has fireplace: No
- Fireplace features: None
Interior area
- Total structure area: 1,921
- Total interior livable area: 1,785 sqft
Property
Parking
- Total spaces: 2
- Parking features: Driveway, Off Street, Two Spaces
- Has uncovered spaces: Yes
Features
- Levels: One
- Stories: 1
- Patio & porch: Concrete, Covered
- Exterior features: Fence
- Pool features: None
Lot
- Size: 6,000 Square Feet
- Dimensions: 50 x 120
- Features: City Lot, Rectangular Lot
Details
- Additional structures: Shed(s)
- Parcel number: 00000000000
- Special conditions: None
Construction
Type & style
- Home type: SingleFamily
- Architectural style: Traditional
- Property subtype: Single Family Residence
Materials
- Brick
- Foundation: Slab
- Roof: Shingle
Condition
- Excellent
- Year built: 1975
Utilities & green energy
- Sewer: Public Sewer
- Water: Public
Community & HOA
Community
- Security: Security System
HOA
- Has HOA: No
Location
- Region: Metairie
Financial & listing details
- Price per square foot: $168/sqft
- Tax assessed value: $190,000
- Annual tax amount: $1,449
- Date on market: 6/17/2026
Estimated market value
$291,000
$276,000 - $306,000
$2,095/mo
Price history
| Date | Event | Price |
|---|---|---|
| 7/2/2026 | Pending sale | $299,000$168/sqft |
Source:  GSREIN #2563549 Report a problem GSREIN #2563549 Report a problem | ||
| 6/18/2026 | Listed for sale | $299,000$168/sqft |
Source: GSREIN #2563549 Report a problem | ||
| 5/2/2014 | Sold | -- |
Source: GSREIN #983370 Report a problem | ||
| 9/14/2009 | Sold | -- |
Source: Public Record Report a problem | ||
| 11/22/2004 | Sold | -- |
Source: Public Record Report a problem | ||
Public tax history
| Year | Property taxes | Tax assessment |
|---|---|---|
| 2024 | $1,449 -4.2% | $19,000 |
| 2023 | $1,513 +2.7% | $19,000 |
| 2022 | $1,473 +7.7% | $19,000 |
| 2021 | $1,368 +0.7% | $19,000 |
| 2020 | $1,359 -2.7% | $19,000 |
| 2019 | $1,397 +7.1% | $19,000 |
| 2018 | $1,304 | $19,000 |
| 2017 | $1,304 | $19,000 |
| 2016 | $1,304 +93.6% | $19,000 |
| 2015 | $674 | $19,000 |
| 2014 | $674 | $19,000 +40.8% |
| 2013 | -- | $13,490 |
| 2012 | -- | $13,490 |
| 2011 | -- | $13,490 |
| 2010 | -- | $13,490 -0.8% |
| 2008 | -- | $13,600 |
| 2007 | -- | $13,600 |
| 2006 | -- | -- |
| 2005 | -- | -- |
| 2004 | -- | -- |
| 2003 | -- | -- |
| 2002 | -- | -- |
| 2001 | -- | -- |
| 2000 | -- | -- |
Find assessor info on the county website
Monthly payment
Est. payment
Payment breakdown
Explore the cost of this home by adjusting the details. Changes won't be saved.Climate risks
Neighborhood: New Metairie
Nearby schools
GreatSchools rating
- 4/10Joseph C Moscona SchoolGrades: PK-8Distance: 0.8 mi
- 7/10Riverdale High SchoolGrades: 9-12Distance: 1.8 mi
- $290,500-- bd-- ba-- sqft1109 Madison St, Metairie, LA 70001Off Market
- $--3 bd2 ba1.8k sqft1117 Madison St, Metairie, LA 70001Sold

- $302,600-- bd-- ba-- sqft1104 Taft Park, Metairie, LA 70001Off Market
- $298,7003 bd2 ba1.6k sqft1105 Madison St, Metairie, LA 70001Off Market

- $4,890-- bd-- ba-- sqft1105 Madison St, Metairie, LA 70001Off Market
- $292,200-- bd-- ba-- sqft1100 Taft Park, Metairie, LA 70001Off Market
- $257,100-- bd-- ba-- sqft1101 Madison St, Metairie, LA 70001Off Market
- $293,0003 bd2 ba1.5k sqft1201 Madison St, Metairie, LA 70001Off Market
A local agent can set up tours, give advice and negotiate with sellers.
Similar homes
- $289,9003 bd2 ba1.4k sqft1009 Neyrey Dr, Metairie, LA 70001For Sale
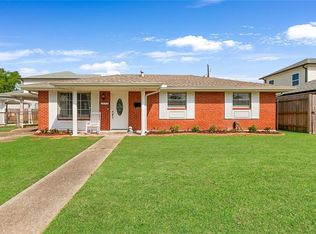
 MLS ID #2549395, Timothy Pitre, Borrouso Realty. GSREIN
 - $315,0003 bd2 ba1.7k sqft4729 Park Dr S, Metairie, LA 70001For Sale
 MLS ID #2563544, Nicole Schlaudecker, Crescent Sotheby's International. GSREIN
 - $279,0003 bd2 ba1.5k sqft309 Pasadena Ave, Metairie, LA 70001For Sale
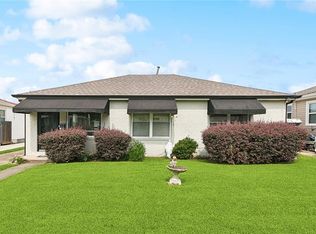 MLS ID #2540803, Vickie Mumphrey, KELLER WILLIAMS REALTY 455-0100. GSREIN
 - $309,0003 bd2 ba1.6k sqft4817 Argonne St, Metairie, LA 70001For Sale
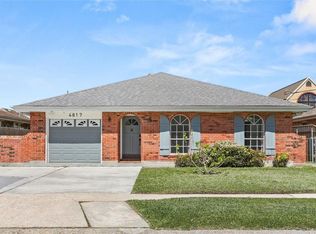 MLS ID #2548265, Lesley Poche, McEnery Residential, LLC. GSREIN
 - $299,0003 bd2 ba1.9k sqft3704 Clearview Pkwy, Metairie, LA 70006For SaleMLS ID #2564533, Rachel Silvers, Galiano Realty. GSREIN
- $270,0003 bd2 ba1.4k sqft1409 Kent Ave, Metairie, LA 70001For SaleMLS ID #2543153, Liz Baer, Crescent Sotheby's International. GSREIN
- $300,0003 bd2 ba1.5k sqft6009 Rosalie Ct, Metairie, LA 70003For SaleMLS ID #2562255, Rachel Ringen, Crescent Sotheby's Intl Realty. GSREIN
- $329,0003 bd2 ba2.1k sqft1317 Ocean Dr, Metairie, LA 70005For SaleMLS ID #2566216, Jodi Power, Power Realty, LLC. GSREIN
- $315,0004 bd2 ba1.4k sqft4808 Kawanee Ave, Metairie, LA 70006For SaleMLS ID #2558454, Jenelle Duplantier, Berkshire Hathaway HomeServices Preferred, REALTOR. GSREIN
- $300,0004 bd2 ba1.6k sqft1405 N Atlanta St, Metairie, LA 70003For SaleMLS ID #2557209, Emily Haynie Ferraro, KELLER WILLIAMS REALTY 455-0100. GSREIN
- $260,0003 bd2 ba1.8k sqft5621 Rickey St, Metairie, LA 70003For SaleMLS ID #2565387, Austin Marquette, Compass Mandeville. GSREIN
- $420,0003 bd2 ba1.9k sqft1304 Houma Blvd, Metairie, LA 70001For SaleMLS ID #2562511, Nina Gensler, Compass Uptown. GSREIN
- $370,0003 bd2 ba2.3k sqft1817 Satsuma Ave, Metairie, LA 70001For SaleMLS ID #2552556, Sherri Badeaux, United Real Estate Partners LLC. GSREIN
- $274,9004 bd2 ba2.3k sqft1529 Vegas Dr, Metairie, LA 70003For SaleMLS ID #2565509, Amanda Miller, Amanda Miller Realty, LLC. GSREIN
- $275,0004 bd2 ba1.9k sqft3712 Clearview Pkwy, Metairie, LA 70006For SaleMLS ID #2552233, Tony Ruiz, NOLA Living Realty. GSREIN
- $285,0003 bd2 ba1.8k sqft1721 N Bengal Rd, Metairie, LA 70003For SaleMLS ID #2553981, Cecilia Ulfers, Key Real Estate of LA LLC. GSREIN
- $299,0004 bd3 ba1.8k sqft6505 Carmen St, Metairie, LA 70003For SaleMLS ID #2496462, Miriam Gifford, Homesmart Realty South. GSREIN
- $275,0004 bd2 ba1.3k sqft449 Stratford Dr, Harahan, LA 70123For SaleMLS ID #2566601, Tangie Stephens, KELLER WILLIAMS REALTY 455-0100. GSREIN
- $245,0003 bd2 ba1.4k sqft1324 Trudeau Dr, Metairie, LA 70003For SaleMLS ID #2563495, Katie Paternostro, RE/MAX Living. GSREIN
- $299,0003 bd2 ba2.3k sqft3032 Kentucky Ave, Kenner, LA 70065For SaleMLS ID #2555566, Jodie LeBoutillier, Mirambell Realty. GSREIN
