Are you looking for a quality built home that combines beautiful architectural details with an OPEN, flowing floor plan?
This remarkable Cary CULDESAC home is
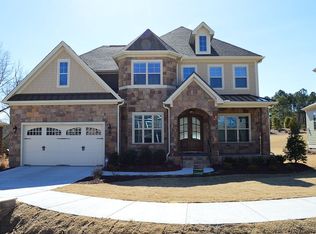
one of a few built by Emerald Homes in the neighborhood. The home offers a spacious FLAT BACKYARD, a SCREENED PORCH, and a stone patio with a built-in fire pit that is perfect for outdoor enjoyment. The kitchen features a large center island, a breakfast nook and a KEEPING ROOM with a fireplace, all ideal for gathering. On the MAIN LEVEL, you'll find a versatile OFFICE space, a guest BEDROOM with a dedicated ensuite, plus a formal dining room and living room. Built-in book-shelves, soaring high ceilings, and coffered ceilings add character and elegance throughout this incredible home. The primary suite is spacious and includes a HUGE CUSTOM built CLOSET / DRESSING ROOM. The location can't be beat with easy access to 540, multiple grocery stores and restaurants nearby, top rated schools,
and a quick walk to Thomas Brooks Park. Don't miss the chance to make this exceptional property yours!
Sold for $1,175,000
Street View
$1,175,000
1113 Magnolia Bend Loop, Cary, NC 27519
5beds
4,314sqft
Single Family Residence
Built in 2014
9,583 Square Feet Lot
$1,133,100 Zestimate®
$272/sqft
$4,525 Estimated rent
Home value
$1,133,100
$1.08M - $1.20M
$4,525/mo
Zestimate® history
Owner options
List your home for rent
$4,525/mo
Rent Zestimate®
Find your next renter with Zillow Rental Manager. Plus, with online applications, you can quickly screen prospective tenants – for free.
$4,525/mo
Rent Zestimate®
Refinance and save
$6,013/mo
Est. payment
Refinancing to a lower rate could help reduce your monthly payments and save thousands over the life of the loan.
$6,013/mo
Est. payment
Explore your selling options
Work with a Zillow partner agent
Leverage their expertise and Zillow's premium Showcase listings to get your home seen by more buyers.
Get startedList with your own agent
Get your home in front of millions of buyers by listing it on Zillow.
Learn how to do itSell it yourself
Take full control of how buyers see your home on Zillow by listing For Sale by Owner (FSBO).
List your homeWhat's special
Zillow last checked:
Listing updated:
Listed by:
Nicole Mudd 919-451-0593,
Premier Agents Network
Bought with:
Manjeet Singh, 276838
Keller Williams Elite Realty
Source: Doorify MLS,MLS#: 10073507
Facts & features
Interior
Bedrooms & bathrooms
- Bedrooms: 5
- Bathrooms: 5
- Full bathrooms: 4
- 1/2 bathrooms: 1
- Main level bathrooms: 2
Primary bedroom
- Level: Second
- Area: 384 Square Feet
- Dimensions: 24 x 16
Bedroom 2
- Level: Main
- Area: 190.12 Square Feet
- Dimensions: 13.58 x 14
Bedroom 3
- Level: Second
- Area: 150.37 Square Feet
- Dimensions: 13.67 x 11
Bathroom 4
- Level: Second
- Area: 115.23 Square Feet
- Dimensions: 11.33 x 10.17
Bathroom 5
- Level: Second
- Area: 161 Square Feet
- Dimensions: 11.5 x 14
Bonus room
- Level: Second
- Area: 195.37 Square Feet
- Dimensions: 15.42 x 12.67
Breakfast room
- Level: Main
- Area: 106.7 Square Feet
- Dimensions: 10 x 10.67
Dining room
- Level: Main
- Area: 161 Square Feet
- Dimensions: 11.5 x 14
Other
- Level: Main
- Area: 123.4 Square Feet
- Dimensions: 6.17 x 20
Family room
- Level: Main
- Area: 263.7 Square Feet
- Dimensions: 15 x 17.58
Kitchen
- Level: Main
- Area: 231 Square Feet
- Dimensions: 21 x 11
Laundry
- Level: Second
- Area: 47.19 Square Feet
- Dimensions: 5.5 x 8.58
Living room
- Level: Main
- Area: 299.46 Square Feet
- Dimensions: 15.42 x 19.42
Mud room
- Level: Main
- Area: 31.86 Square Feet
- Dimensions: 7.08 x 4.5
Office
- Level: Main
- Area: 118.7 Square Feet
- Dimensions: 10.25 x 11.58
Other
- Description: Study
- Level: Main
- Area: 148.2 Square Feet
- Dimensions: 11.33 x 13.08
Other
- Description: Pantry
- Level: Main
- Area: 18.36 Square Feet
- Dimensions: 4.08 x 4.5
Heating
- Forced Air, Natural Gas, Zoned
Cooling
- Central Air, Ceiling Fan(s), Electric, Zoned
Appliances
- Included: Built-In Gas Range, Cooktop, Convection Oven, Disposal, Double Oven, Dishwasher, Gas Cooktop, Microwave, Plumbed For Ice Maker
- Laundry: Laundry Room
Features
- Built-in Features, Bookcases, Cathedral Ceiling(s), Ceiling Fan(s), Chandelier, Crown Molding, Coffered Ceiling(s), Double Vanity, Entrance Foyer, Eat-in Kitchen, Granite Counters, High Ceilings, Kitchen Island, Open Floorplan, Pantry, Soaking Tub, Vaulted Ceiling(s), Walk-In Closet(s), Dressing Room, Keeping Room, Butler's Pantry, Walk-In Shower
- Flooring: Carpet, Ceramic Tile, Wood
- Basement: Block,Crawl Space
- Number of fireplaces: 1
- Fireplace features: Gas Log
Interior area
- Total structure area: 4,314
- Total interior livable area: 4,314 sqft
- Finished area above ground: 4,314
- Finished area below ground: 0
Property
Parking
- Total spaces: 4
- Parking features: Garage
- Garage spaces: 2
Features
- Levels: Two
- Stories: 2
- Patio & porch: Porch, Screened
- Pool features: Association, Community
Lot
- Size: 9,583 Square Feet
- Features: Back Yard, Cul-De-Sac, Landscaped
Details
- Parcel number: 0724807570 | 0420992
- Special conditions: Standard
Construction
Type & style
- Home type: SingleFamily
- Architectural style: Traditional,Transitional
- Property subtype: Single Family Residence
Materials
- Brick, Fiber Cement, HardiPlank Type
- Foundation: Permanent
- Roof: Shingle
Condition
- New construction: No
- Year built: 2014
Utilities & green energy
- Sewer: Public Sewer
- Water: Community Water
Community & HOA
Community
- Features: Pool, Suburban, Street Lights
- Subdivision: Southerlyn
HOA
- Has HOA: Yes
- Amenities included: Pool
- Services included: Storm Water Maintenance
- HOA fee: $380 quarterly
- HOA name: PPM
- HOA phone: 919-848-4911
Location
- Region: Cary
Financial & listing details
- Price per square foot: $272/sqft
- Tax assessed value: $985,650
- Annual tax amount: $8,284
- Date on market: 1/31/2025
- Listing agreement: Exclusive Right To Sell
- Listing terms: Cash,Conventional,FHA,VA Loan
Price history
| Date | Event | Price |
|---|---|---|
| 2/27/2025 | Sold | $1,175,000$272/sqft |
Source:  Doorify MLS #10073507 Report a problem | ||
| 2/2/2025 | Pending sale | $1,175,000$272/sqft |
Source: Doorify MLS #10073507 Report a problem | ||
| 1/31/2025 | Listed for sale | $1,175,000+93.1%$272/sqft |
Source: Doorify MLS #10073507 Report a problem | ||
| 11/14/2014 | Sold | $608,500$141/sqft |
Source: Public Record Report a problem | ||
Public tax history
| Year | Property taxes | Tax assessment |
|---|---|---|
| 2025 | $8,468 +2.2% | $985,650 |
| 2024 | $8,285 +36.3% | $985,650 +63% |
| 2023 | $6,080 +3.9% | $604,786 |
| 2022 | $5,853 +2.1% | $604,786 |
| 2021 | $5,735 -0.5% | $604,786 |
| 2020 | $5,765 -12.2% | $604,786 -1.1% |
| 2019 | $6,569 | $611,649 |
| 2018 | $6,569 +10.9% | $611,649 |
| 2017 | $5,922 +1.5% | $611,649 |
| 2016 | $5,834 +3.3% | $611,649 +7% |
| 2015 | $5,648 | $571,622 |
Find assessor info on the county website
Neighborhood: Southerlyn
Nearby homes
- $984,8005 bd4 ba3.7k sqft1109 Magnolia Bend Loop, Cary, NC 27519Off Market
- $1,003,1004 bd5 ba3.8k sqft1117 Magnolia Bend Loop, Cary, NC 27519Off Market
- $1,1000.34 acresMagnolia Bend Loop, Cary, NC 27519Off Market
- $1,1001.38 acresMagnolia Bend Loop, Cary, NC 27519Off Market
- $996,2006 bd4 ba3.6k sqft1105 Magnolia Bend Loop, Cary, NC 27519Off Market
- $981,6005 bd5 ba3.7k sqft1116 Magnolia Bend Loop, Cary, NC 27519Off Market
- $963,2004 bd5 ba3.4k sqft1112 Magnolia Bend Loop, Cary, NC 27519Off Market
- $1,083,6004 bd5 ba3.9k sqft1120 Magnolia Bend Loop, Cary, NC 27519Off Market
Nearby schools
GreatSchools rating
- 10/10White Oak ElementaryGrades: PK-5Distance: 1 mi
- 10/10Mills Park Middle SchoolGrades: 6-8Distance: 2 mi
- 10/10Green Level High SchoolGrades: 9-12Distance: 0.8 mi
Schools provided by the listing agent
- Elementary: Wake - White Oak Elementary School
- Middle: Wake - Mills Park Middle School
- High: Wake - Green Level High School
Source: Doorify MLS. This data may not be complete. We recommend contacting the local school district to confirm school assignments for this home.
Get a cash offer in 3 minutes
Find out how much your home could sell for in as little as 3 minutes with a no-obligation cash offer.
Estimated market value
$1,133,100
Get a cash offer in 3 minutes
Find out how much your home could sell for in as little as 3 minutes with a no-obligation cash offer.
Estimated market value
$1,133,100
- North Carolina
- Wake County
- Cary
- 27519
- Southerlyn
- 1113 Magnolia Bend Loop
