Welcome home to this charming two-story featuring a welcoming screened front porch, perfect for relaxing and enjoying the outdoors. This well-maintained home offers flexible floor plan with a main-level office, bedroom, full bathroom, spacious living room, and functional kitchen. Upstairs, you'll find two additional bedrooms with oversized closets and bathroom, providing plenty of storage and comfortable living space. The unfinished lower level offers endless possibilities for future expansion, whether you envision a family room, home gym, workshop, or additional bedrooms. Outside, enjoy a fenced backyard that's ideal for entertaining, pets, or play, along with the convenience of an attached one-car garage. Additional highlights include beautiful wood flooring, elegant cove ceilings, and enhanced energy efficiency with added foam insulation. Conveniently located within walking distance of schools and parks, this home offers the perfect combination of comfort, quality, and location. Home has been pre-inspected.
Contingent
$225,000
1113 Main Street, Boyceville, WI 54725
3beds
1,561sqft
Single Family Residence
Built in 1950
-- sqft lot
$218,600 Zestimate®
$144/sqft
$-- HOA
What's special
Attached one-car garageFunctional kitchenElegant cove ceilingsOversized closetsBeautiful wood flooringWelcoming screened front porchMain-level office
- 60 days
- 35
- 1
Zillow last checked:
Listing updated:
Listed by:
Shelley Watkins 715-556-8809,
RE/MAX Results Menomonie
Source: WIREX MLS,MLS#: 1603051 Originating MLS: REALTORS Association of Northwestern WI
Originating MLS: REALTORS Association of Northwestern WIFacts & features
Interior
Bedrooms & bathrooms
- Bedrooms: 3
- Bathrooms: 2
- Full bathrooms: 1
- 1/2 bathrooms: 1
- Main level bedrooms: 1
Primary bedroom
- Level: Main
- Area: 154
- Dimensions: 14 x 11
Bedroom 2
- Level: Upper
- Area: 210
- Dimensions: 15 x 14
Bedroom 3
- Level: Upper
- Area: 168
- Dimensions: 14 x 12
Kitchen
- Level: Main
- Area: 144
- Dimensions: 12 x 12
Living room
- Level: Main
- Area: 299
- Dimensions: 23 x 13
Heating
- Natural Gas, Forced Air
Cooling
- Central Air
Appliances
- Included: Dishwasher, Dryer, Range/Oven, Refrigerator, Washer
Features
- Basement: Full,Block
Interior area
- Total structure area: 1,561
- Total interior livable area: 1,561 sqft
- Finished area above ground: 1,561
- Finished area below ground: 0
Property
Parking
- Total spaces: 1
- Parking features: 1 Car, Attached
- Attached garage spaces: 1
Features
- Levels: Two
- Stories: 2
- Patio & porch: Patio, Screened porch
Details
- Parcel number: 106/1710623014362200027
- Zoning: Residential
Construction
Type & style
- Home type: SingleFamily
- Property subtype: Single Family Residence
Materials
- Vinyl Siding
Condition
- 21+ Years
- New construction: No
- Year built: 1950
Utilities & green energy
- Electric: Circuit Breakers
- Sewer: Public Sewer
- Water: Public
Community & HOA
Location
- Region: Boyceville
- Municipality: Boyceville
Financial & listing details
- Price per square foot: $144/sqft
- Date on market: 7/9/2026
- Inclusions: Included:dishwasher, Included:dryer, Included:oven/Range, Included:refrigerator, Included:washer
Estimated market value
$218,600
$208,000 - $230,000
$1,650/mo
Price history
| Date | Event | Price |
|---|---|---|
| 7/17/2026 | Contingent | $225,000$144/sqft |
Source:  WIREX MLS #1603051 Report a problem WIREX MLS #1603051 Report a problem | ||
| 7/9/2026 | Listed for sale | $225,000$144/sqft |
Source: WIREX MLS #1603051 Report a problem | ||
Public tax history
| Year | Property taxes | Tax assessment |
|---|---|---|
| 2024 | -- | -- |
| 2023 | -- | -- |
| 2022 | -- | -- |
| 2021 | -- | -- |
| 2020 | -- | -- |
| 2019 | -- | -- |
| 2018 | -- | -- |
| 2017 | -- | -- |
| 2016 | -- | -- |
| 2015 | -- | -- |
| 2014 | -- | -- |
| 2013 | -- | -- |
Find assessor info on the county website
Monthly payment
Est. payment
Payment breakdown
Explore the cost of this home by adjusting the details. Changes won't be saved.Climate risks
Neighborhood: 54725
Nearby schools
Schools provided by the listing agent
- District: Boyceville
Source: WIREX MLS. This data may not be complete. We recommend contacting the local school district to confirm school assignments for this home.
Similar homes
- $225,0003 bd1 ba1k sqft405 2nd Avenue, Wheeler, WI 54772Active
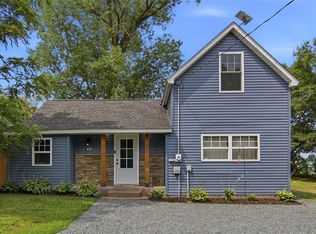 MLS ID #1604193, Courtney Kneifl. WIREX MLS
 - $229,0003 bd2 ba1.9k sqft2235 Mathews St, Menomonie, WI 54751For Sale
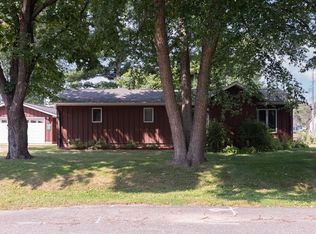
 MLS ID #7122096, Cora L. Frank, RE/MAX Results. NorthstarMLS as distributed by MLS GRID
 - $249,0004 bd3 ba1.5k sqftN14377 190th Street, Prairie Farm, WI 54762Active
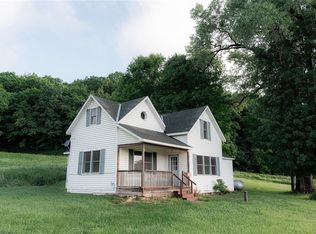 MLS ID #1602894, Jerry Bates. WIREX MLS
 - $295,0003 bd2 ba2.1k sqft1290 1st St, Downing, WI 54734For Sale
 MLS ID #7135781, John H Lindelof, Coldwell Banker Realty. NorthstarMLS as distributed by MLS GRID
 - $250,0003 bd2 ba1.6k sqft1038 Syme Ave #C, Glenwood City, WI 54013For SaleMLS ID #7125478, McKenzie Kamm, Biltmore Realty, LLC. NorthstarMLS as distributed by MLS GRID
- $210,0003 bd1 ba1.2k sqft116 E Elm St, Glenwood City, WI 54013For SaleMLS ID #7099721, Angie N Haselman, Outdoors Realty. NorthstarMLS as distributed by MLS GRID
- $229,9003 bd3 ba1.5k sqft855 Stout St NE, Menomonie, WI 54751For SaleMLS ID #7131803, Cora L. Frank, RE/MAX Results. NorthstarMLS as distributed by MLS GRID
- $249,9002 bd2 ba1.4k sqft116 Pine St, Glenwood City, WI 54013For SaleMLS ID #7117295, Jennifer M Kuehl, Biltmore Realty, LLC. NorthstarMLS as distributed by MLS GRID
- $257,9003 bd2 ba1.6k sqft403 High St, Colfax, WI 54730For SaleMLS ID #7129828, Shelley Watkins, RE/MAX Results. NorthstarMLS as distributed by MLS GRID
- $245,0003 bd2 ba1.8k sqft1140 12th Ave, Baldwin, WI 54002For SaleMLS ID #7124542, Andrew Timmerman, Realty ONE Group SIMPLIFIED. NorthstarMLS as distributed by MLS GRID
- $209,9003 bd2 ba1.9k sqft325 1st St, Glenwood City, WI 54013For SaleMLS ID #7118808, Kim Jackson, Keller Williams Premier Realty. NorthstarMLS as distributed by MLS GRID
- $299,9003 bd2 ba1.7k sqftE6095 800th Ave, Colfax, WI 54730For SaleMLS ID #7124626, Cora L. Frank, RE/MAX Results. NorthstarMLS as distributed by MLS GRID
- $255,0004 bd2 ba1.4k sqft520 12th St SE, Menomonie, WI 54751For SaleMLS ID #7100993, Cora L. Frank, RE/MAX Results. NorthstarMLS as distributed by MLS GRID
- $224,9003 bd1 ba1.2k sqft1819 9th St E, Menomonie, WI 54751For SaleMLS ID #7056306, Jill Rassbach, Rassbach Realty LLC. NorthstarMLS as distributed by MLS GRID
- $218,0006 bd2 ba1.9k sqft408 18th Ave E, Menomonie, WI 54751For SaleMLS ID #7126896, Cora L. Frank, RE/MAX Results. NorthstarMLS as distributed by MLS GRID
- $179,9003 bd2 ba1.4k sqft320 Elm Ave W, Menomonie, WI 54751For SaleMLS ID #7086063, Cora L. Frank, RE/MAX Results. NorthstarMLS as distributed by MLS GRID
- $300,0003 bd2 ba1.8k sqftN5831 730th St, Elk Mound, WI 54739For SaleMLS ID #7134795, Megan Moreau, Kris Lindahl Real Estate. NorthstarMLS as distributed by MLS GRID
- $195,0002 bd2 ba1.6k sqft323 E Martin St, Prairie Farm, WI 54762For SaleMLS ID #7075898, Bryan M Cox, True Neighbor Realty. NorthstarMLS as distributed by MLS GRID
