Skip main navigation
Off market
  • $477,000

    1113 Malone Pl, Louisville, KY 40245

    3beds
    3baths
    2,257sqft
    SingleFamily
    Built in 2011
    0.26 Acres Lot
    $477,000 Zestimate®
    $211/sqft
    $2,825 Estimated rent

    Home value

    $477,000

    $448,000 - $506,000

    $2,825/mo

    Zestimate® history
    Loading
    Loading...

    Owner options

    List your home for rent

    $2,825/mo

    Rent Zestimate®

    Find your next renter with Zillow Rental Manager. Plus, with online applications, you can quickly screen prospective tenants – for free.

    Learn more

    $2,825/mo

    Rent Zestimate®

    Refinance and save

    $2,378/mo

    Est. payment

    Refinancing to a lower rate could help reduce your monthly payments and save thousands over the life of the loan.

    See today's rates

    $2,378/mo

    Est. payment

    Explore your selling options

    Work with a Zillow partner agent

    Leverage their expertise and Zillow's premium Showcase listings to get your home seen by more buyers.

    Get started

    List with your own agent

    Get your home in front of millions of buyers by listing it on Zillow.

    Learn how to do it

    Sell it yourself

    Take full control of how buyers see your home on Zillow by listing For Sale by Owner (FSBO).

    List your home

    What's special

    New, Craftsman style 2 story, is now under construction. This open design is the perfect home for any buyer. From the inviting front porch, with plenty of space for rockers and/or a swing. 9' ceilings on the 1st floor and crown molding and a touch of class to this new design. Warm hardwood floors welcome your guest into the entry foyer. Hardwood floors continue into the dining room through a fluted opening. Another fluted opening welcomes you to the oversized great room that's washed with tons of natural light and a gas fireplace. A gourmet kitchens opens to the great room, with solid surface tops, island, custom cabinets, recessed & pendant lighting, and hardwood flooring. The 1st floor laundry is just off the garage and includes a laundry chute to make your life easier on laundry day. The powder room is located in the center of the 1st floor, just off the foyer, kitchen, and great room. As you reach the top of the steps, you find an oversized linen closet. The 2nd floor includes 8' 4-1/2" ceiling height vs. the standard 8'. Bedroom # 4 is just to the right and includes a desk area and walk-in closet that most master suites would envy. Bedroom # 2 & 3 include walk-in closets as well. The master suite's tray ceiling reminds you why you love this home! A luxury master bath includes, whirlpool, separate shower w/ frameless 2 sided glass shower door, double bowl vanity, linen closet, ceramic tile, and walk-in closet. A 2nd closet is also located in the master suite. The basement is ready to finish with 2 full sized windows, and a bath rough in. The 90% efficient furnace, 14.5 S.E.E.R. A/C, LoE2 argon filled windows, and foam insulation package, round out the Energy Star certification that will deliver years of comfortable living. Brushed nickel fixtures, elongated commodes, 5-1/4 baseboards, 3-1/2" casings. Range, dishwasher, disposal, and built-in microwave.

    This property is not currently displayed as for sale or rent on Zillow. This may be different from what's on other websites or public sources.
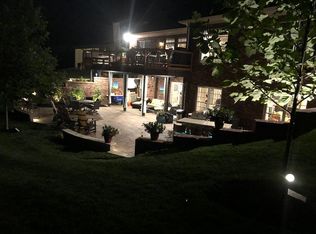
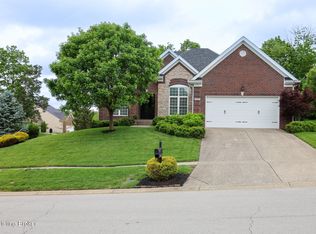
    Facts & features

    Interior

    Bedrooms & bathrooms
    • Bedrooms: 3
    • Bathrooms: 3.5
    Heating
    • Forced air
    Cooling
    • Central
    Features
    • Flooring: Other
    • Basement: Finished
    • Has fireplace: Yes
    Interior area
    • Total interior livable area: 2,257 sqft

    Property

    Parking
    • Parking features: Garage - Attached, Off-street
    Features
    • Exterior features: Brick
    Lot
    • Size: 0.26 Acres
    Details
    • Parcel number: 21394000020000

    Construction

    Type & style
    • Home type: SingleFamily
    • Architectural style: Conventional
    Materials
    • Wood
    • Roof: Composition
    Condition
    • Year built: 2011

    Community & HOA

    Location
    • Region: Louisville

    Financial & listing details

    • Price per square foot: $211/sqft
    • Tax assessed value: $347,040
    • Annual tax amount: $3,422

    Price history

    DateEventPrice
    6/28/2012Sold$337,000$149/sqft
    Source: Agent Provided Report a problem

    Public tax history

    YearProperty taxesTax assessment
    2024$3,422 -14.9%$347,040
    2023$4,019 -0.3%$347,040
    2022$4,033 -4.6%$347,040 +3%
    2021$4,229 +8.9%$337,000
    2020$3,882 $337,000
    2019$3,882 +7.6%$337,000
    2018$3,608 $337,000
    2017$3,608 +7.1%$337,000
    2013$3,370 +1933.8%$337,000 +1933.8%
    2011$166 $16,570
    2010$166 $16,570
    2009$166 $16,570
    Find assessor info on the county website

    Neighborhood: Eastwood

    Nearby schools

    GreatSchools rating
    Get pre-qualified for a loan
    At Zillow Home Loans, we can pre-qualify you in as little as 5 minutes with no impact to your credit score.

    An equal housing lender. NMLS #10287.

    Sell for more on Zillow
    Get a Zillow Showcase℠ listing at no additional cost and you could sell for .
    $477,000
    2% more
    +$9,540
    With Zillow Showcase(estimated)
    $486,540
