Ednam. Exceptionally designed. Versatile floor plan for formal or informal lifestyles & one level living. Spacious living room & dining areas, large windows, tall ceilings. Open kitchen/family room with fireplace, custom cabinets, pantry, granite counters. Primary bedroom suite with generous closets, dressing room & spa bath. Unique to the neighborhood is a private courtyard patio with perennial boarders & flowering shrubs. The Kitchen & Patio have seasonal mountain views. The second-floor bedroom and attached remodeled bath is private and quiet. 1st floor office area with built-in desk and storage, laundry area with large sink & attached 1 car garage. Abundant storage with shelves in the walk-in attic. Easy Access walk-in conditioned crawl space. HOA includes lawn mowing & mulching, trash, recycling & snow removal. Wonderful neighborhood for walking. Walk to Boars Head Inn Sports Center and Golf Course. Easy access to all areas of town. Minutes to UVA, Downtown and Barracks Road. Liberty Home Guard Home Warranty Program on property is transferable.
Closed
$1,250,000
1113 Marion Dr, Charlottesville, VA 22903
2beds
2,238sqft
Townhouse
Built in 1992
6,098 Square Feet Lot
$1,319,200 Zestimate®
$559/sqft
$2,739 Estimated rent
Home value
$1,319,200
$1.21M - $1.44M
$2,739/mo
Zestimate® history
Owner options
List your home for rent
$2,739/mo
Rent Zestimate®
Find your next renter with Zillow Rental Manager. Plus, with online applications, you can quickly screen prospective tenants – for free.
$2,739/mo
Rent Zestimate®
Refinance and save
$7,823/mo
Est. payment
Refinancing to a lower rate could help reduce your monthly payments and save thousands over the life of the loan.
$7,823/mo
Est. payment
Explore your selling options
Work with a Zillow partner agent
Leverage their expertise and Zillow's premium Showcase listings to get your home seen by more buyers.
Get startedList with your own agent
Get your home in front of millions of buyers by listing it on Zillow.
Learn how to do itSell it yourself
Take full control of how buyers see your home on Zillow by listing For Sale by Owner (FSBO).
List your homeWhat's special
Seasonal mountain viewsPrivate courtyard patioTall ceilingsGranite countersCustom cabinetsAbundant storageRemodeled bath
Zillow last checked:
Listing updated:
Listed by:
ELIZABETH FEIL MATTHEWS 434-284-2105,
LORING WOODRIFF REAL ESTATE ASSOCIATES
Bought with:
COURT NEXSEN, 0225245746
MCLEAN FAULCONER INC., REALTOR
Source: CAAR,MLS#: 657821 Originating MLS: Charlottesville Area Association of Realtors
Originating MLS: Charlottesville Area Association of RealtorsFacts & features
Interior
Bedrooms & bathrooms
- Bedrooms: 2
- Bathrooms: 3
- Full bathrooms: 2
- 1/2 bathrooms: 1
- Main level bathrooms: 2
- Main level bedrooms: 1
Rooms
- Room types: Bathroom, Bedroom, Dining Room, Family Room, Full Bath, Foyer, Half Bath, Kitchen, Laundry, Living Room, Primary Bedroom, Mud Room, Office
Primary bedroom
- Level: First
Bedroom
- Level: Second
Primary bathroom
- Level: First
Bathroom
- Level: Second
Other
- Level: First
Dining room
- Level: First
Family room
- Level: First
Foyer
- Level: First
Half bath
- Level: First
Kitchen
- Level: First
Laundry
- Level: First
Living room
- Level: First
Mud room
- Level: First
Other
- Level: Second
Heating
- Forced Air, Natural Gas
Cooling
- Central Air
Appliances
- Included: Convection Oven, Dishwasher, Disposal, Induction Cooktop, Refrigerator, Dryer, Washer
- Laundry: Washer Hookup, Dryer Hookup
Features
- Attic, Central Vacuum, Primary Downstairs, Permanent Attic Stairs, Walk-In Closet(s), Entrance Foyer, Home Office, Mud Room, Recessed Lighting
- Flooring: Hardwood
- Windows: Double Pane Windows, Insulated Windows
- Has basement: No
- Attic: Permanent Stairs
- Number of fireplaces: 1
- Fireplace features: One, Gas, Gas Log
- Common walls with other units/homes: End Unit
Interior area
- Total structure area: 2,581
- Total interior livable area: 2,238 sqft
- Finished area above ground: 2,238
- Finished area below ground: 0
Property
Parking
- Total spaces: 1
- Parking features: Asphalt, Attached, Electricity, Garage Faces Front, Garage, Garage Door Opener
- Attached garage spaces: 1
Features
- Levels: One and One Half
- Stories: 1.5
- Patio & porch: Front Porch, Patio, Porch
Lot
- Size: 6,098 Square Feet
- Features: Garden, Landscaped
Details
- Parcel number: 059D2060B00800
- Zoning description: PRD Planned Residential Development
Construction
Type & style
- Home type: Townhouse
- Property subtype: Townhouse
- Attached to another structure: Yes
Materials
- Brick, Stick Built
- Foundation: Block
- Roof: Architectural
Condition
- New construction: No
- Year built: 1992
Utilities & green energy
- Sewer: Public Sewer
- Water: Public
- Utilities for property: Cable Available, Natural Gas Available, Other
Community & HOA
Community
- Security: Security System, Smoke Detector(s), Surveillance System
- Subdivision: EDNAM
HOA
- Has HOA: Yes
- Amenities included: None
- Services included: Association Management, Common Area Maintenance, Insurance, Maintenance Grounds, Reserve Fund, Snow Removal, Trash
- HOA fee: $433 monthly
Location
- Region: Charlottesville
Financial & listing details
- Price per square foot: $559/sqft
- Tax assessed value: $1,014,000
- Annual tax amount: $8,165
- Date on market: 10/13/2024
- Cumulative days on market: 3 days
Price history
| Date | Event | Price |
|---|---|---|
| 11/14/2024 | Sold | $1,250,000$559/sqft |
Source:  CAAR #657821 Report a problem CAAR #657821 Report a problem | ||
| 10/19/2024 | Pending sale | $1,250,000$559/sqft |
Source: CAAR #657821 Report a problem | ||
| 10/16/2024 | Listed for sale | $1,250,000+81.2%$559/sqft |
Source: CAAR #657821 Report a problem | ||
| 3/15/2019 | Sold | $690,000-1.3%$308/sqft |
Source: Public Record Report a problem | ||
| 11/22/2018 | Listing removed | $699,000$312/sqft |
Source: LORING WOODRIFF REAL ESTATE ASSOCIATES #581569 Report a problem | ||
| 11/2/2018 | Price change | $699,000-3.6%$312/sqft |
Source: LORING WOODRIFF REAL ESTATE ASSOCIATES #581569 Report a problem | ||
| 9/25/2018 | Listed for sale | $725,000$324/sqft |
Source: LORING WOODRIFF REAL ESTATE ASSOCIATES #581569 Report a problem | ||
| 9/25/2018 | Pending sale | $725,000$324/sqft |
Source: LORING WOODRIFF REAL ESTATE ASSOCIATES #581569 Report a problem | ||
| 9/18/2018 | Listed for sale | $725,000+35.5%$324/sqft |
Source: LORING WOODRIFF REAL ESTATE ASSOCIATES #581569 Report a problem | ||
| 10/16/2013 | Sold | $535,000-7%$239/sqft |
Source: Public Record Report a problem | ||
| 7/30/2013 | Price change | $575,000-1.7%$257/sqft |
Source: Roy Wheeler Realty Co. #508595 Report a problem | ||
| 6/15/2013 | Price change | $585,000-2.3%$261/sqft |
Source: Roy Wheeler Realty Co. #508595 Report a problem | ||
| 4/2/2013 | Listed for sale | $599,000$268/sqft |
Source: Roy Wheeler Realty Company #508595 Report a problem | ||
Public tax history
| Year | Property taxes | Tax assessment |
|---|---|---|
| 2025 | $9,065 +11% | $1,014,000 +6.1% |
| 2024 | $8,164 -2.2% | $956,000 -2.2% |
| 2023 | $8,352 +23.4% | $978,000 +23.4% |
| 2022 | $6,767 +14% | $792,400 +14% |
| 2021 | $5,935 +7.7% | $695,000 +7.7% |
| 2020 | $5,510 +10% | $645,200 +10% |
| 2019 | $5,008 +7.1% | $586,400 +5.2% |
| 2018 | $4,675 +98.1% | $557,200 -1% |
| 2017 | $2,360 -52% | $562,600 -3.9% |
| 2016 | $4,913 +12.8% | $585,600 +10.1% |
| 2015 | $4,355 | $531,700 +0.8% |
| 2014 | -- | $527,300 -0.8% |
| 2013 | -- | $531,700 -0.8% |
| 2012 | -- | $536,200 -0.8% |
| 2011 | -- | $540,600 -0.8% |
| 2010 | -- | $545,100 +1.1% |
| 2009 | -- | $539,300 +4% |
| 2008 | -- | $518,700 -6.5% |
| 2007 | -- | $554,600 +14.3% |
| 2006 | -- | $485,100 |
| 2005 | -- | $485,100 +34.3% |
| 2004 | -- | $361,300 |
| 2003 | -- | $361,300 +21.4% |
| 2002 | -- | $297,600 |
| 2001 | -- | $297,600 |
Find assessor info on the county website
Neighborhood: 22903
Nearby homes
- $1,375,0003 bd3 ba2.8k sqft1116 Marion Dr, Charlottesville, VA 22903Sold

- $1,182,3003 bd2 ba2.2k sqft1118 Marion Dr, Charlottesville, VA 22903Off Market
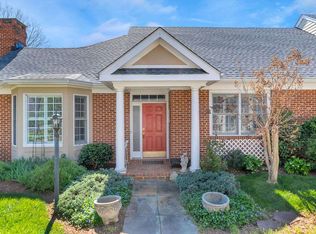
- $1,095,9003 bd3 ba2.1k sqft1111 Marion Dr, Charlottesville, VA 22903Off Market
- $1,905,3004 bd4 ba4.3k sqft1119 Marion Dr, Charlottesville, VA 22903Off Market

- $1,439,1004 bd2 ba2.8k sqft1122 Marion Dr, Charlottesville, VA 22903Off Market
- $856,6002 bd3 ba1.7k sqft516 Worthington Dr APT A, Charlottesville, VA 22903Off Market
- $867,5002 bd2 ba1.7k sqft516 Worthington Dr APT B, Charlottesville, VA 22903Off Market
- $1,089,8003 bd3 ba2.7k sqft516 Worthington Dr APT C, Charlottesville, VA 22903Off Market
Nearby schools
GreatSchools rating
- 10/10Virginia L Murray Elementary SchoolGrades: PK-5Distance: 4.2 mi
- 8/10Joseph T Henley Middle SchoolGrades: 6-8Distance: 9.1 mi
- 8/10Western Albemarle High SchoolGrades: 9-12Distance: 9.2 mi
Schools provided by the listing agent
- Elementary: Murray
- Middle: Henley
- High: Western Albemarle
Source: CAAR. This data may not be complete. We recommend contacting the local school district to confirm school assignments for this home.


Get pre-qualified for a loan
At Zillow Home Loans, we can pre-qualify you in as little as 5 minutes with no impact to your credit score.An equal housing lender. NMLS #10287.
Sell for more on Zillow
Get a Zillow Showcase℠ listing at no additional cost and you could sell for .
$1,319,200
2% more
+$26,384
With Zillow Showcase(estimated)
$1,345,584
- Virginia
- Albemarle County
- Charlottesville
- 22903
- 1113 Marion Dr
Nearby cities
Nearby neighborhoods
Nearby zip codes
Other Charlottesville Topics
