Natural light, thoughtful design, and a welcoming sense of flow define this beautifully maintained home in the Bent Tree community. Built in 2019, the two-story layout blends modern finishes with timeless comfort, creating spaces that feel both inviting and effortless for everyday living. Inside, the entry opens to a lovely formal dining room before leading into the spacious family room, where a cozy gas fireplace with custom built-ins anchors the space. The open layout allows sunlight to move easily throughout the main living areas, creating a bright and connected feel. At the heart of the home, the kitchen offers soft-close cabinetry, crown molding, and generous counter space, perfect for cooking, gathering, or enjoying quiet mornings. The adjacent breakfast area makes casual meals and weekend brunches feel relaxed and natural. Just off the main living area, a dedicated home office provides a quiet, tucked-away space for remote work, studying, or creative projects. Upstairs, a versatile loft offers flexibility for movie nights, a play area, or a comfortable reading retreat. The primary suite serves as a peaceful escape, featuring a spacious walk-in closet and a spa inspired bath with dual vanities, a soaking tub, and a separate walkin shower. Three additional bedrooms and a full bath complete the second level, offering space for guests, hobbies, or organization. Outdoor living is just as inviting. The screened porch is the perfect spot to sip iced tea, listen to the rain, or unwind at sunset while overlooking the private, fenced backyard. A patio extends the living space outdoors, ideal for grilling, relaxing, or hosting casual evenings under the stars. Bent Tree offers more than just a place to live. It provides a true sense of community. Enjoy tree-lined sidewalks, a neighborhood pool and splash pad, and open green spaces. Fleming Loop Park is nearby with walking paths, playgrounds, and fields, while downtown Fuquay-Varina and Holly Springs are just minutes away for shopping, dining, and local favorites. With flexible spaces, thoughtful upgrades, and a setting that supports connection and comfort, this home is ready for what's next. From morning walks to backyard gatherings and cozy nights by the fire, life at 1113 Matisse Drive feels easy, welcoming, and complete.
Sold for $492,500
$492,500
1113 Matisse Dr, Fuquay Varina, NC 27526
4beds
2,679sqft
Single Family Residence, Residential
Built in 2019
6,969 Square Feet Lot
$494,000 Zestimate®
$184/sqft
$2,539 Estimated rent
Home value
$494,000
$469,000 - $519,000
$2,539/mo
Zestimate® history
Owner options
List your home for rent
$2,539/mo
Rent Zestimate®
Find your next renter with Zillow Rental Manager. Plus, with online applications, you can quickly screen prospective tenants – for free.
$2,539/mo
Rent Zestimate®
Refinance and save
$3,034/mo
Est. payment
Refinancing to a lower rate could help reduce your monthly payments and save thousands over the life of the loan.
$3,034/mo
Est. payment
Explore your selling options
Work with a Zillow partner agent
Leverage their expertise and Zillow's premium Showcase listings to get your home seen by more buyers.
Get startedList with your own agent
Get your home in front of millions of buyers by listing it on Zillow.
Learn how to do itSell it yourself
Take full control of how buyers see your home on Zillow by listing For Sale by Owner (FSBO).
List your homeWhat's special
Modern finishesVersatile loftDedicated home officeCrown moldingPrivate fenced backyardFlexible spacesOpen green spaces
Zillow last checked:
Listing updated:
Listed by:
Jennifer Coleman 919-415-1322,
Coldwell Banker Advantage,
Shannon Nelson 919-909-8335,
Coldwell Banker Advantage
Bought with:
Carrie Hughston, 358699
Keller Williams Elite Realty
Source: Doorify MLS,MLS#: 10138429
Facts & features
Interior
Bedrooms & bathrooms
- Bedrooms: 4
- Bathrooms: 3
- Full bathrooms: 2
- 1/2 bathrooms: 1
Heating
- Heat Pump
Cooling
- Central Air
Appliances
- Included: Dishwasher, Disposal, Dryer, Electric Range, Electric Water Heater, Microwave, Plumbed For Ice Maker, Refrigerator, Washer
- Laundry: Electric Dryer Hookup, Laundry Room, Main Level
Features
- Bathtub/Shower Combination, Built-in Features, Ceiling Fan(s), Double Vanity, Eat-in Kitchen, Granite Counters, Kitchen Island, Pantry, Separate Shower, Soaking Tub, Walk-In Closet(s), Water Closet
- Flooring: Carpet, Vinyl
- Number of fireplaces: 1
- Fireplace features: Family Room, Gas, Propane
Interior area
- Total structure area: 2,679
- Total interior livable area: 2,679 sqft
- Finished area above ground: 2,679
- Finished area below ground: 0
Property
Parking
- Total spaces: 2
- Parking features: Attached, Concrete, Driveway, Garage, Garage Door Opener, Garage Faces Front
- Attached garage spaces: 2
Features
- Levels: Two
- Stories: 2
- Patio & porch: Covered, Patio, Porch, Screened
- Exterior features: Fenced Yard
- Pool features: Community
- Fencing: Back Yard, Full
- Has view: Yes
Lot
- Size: 6,969 Square Feet
- Features: Back Yard, Front Yard
Details
- Parcel number: 0656335304
- Zoning: RMD-CZD
- Special conditions: Standard
Construction
Type & style
- Home type: SingleFamily
- Architectural style: Traditional, Transitional
- Property subtype: Single Family Residence, Residential
Materials
- Vinyl Siding
- Foundation: Slab
- Roof: Shingle
Condition
- New construction: No
- Year built: 2019
Utilities & green energy
- Sewer: Public Sewer
- Water: Public
- Utilities for property: Cable Available, Electricity Connected, Sewer Connected, Water Connected, Propane
Community & HOA
Community
- Features: Pool
- Subdivision: Bent Tree
HOA
- Has HOA: Yes
- Amenities included: Pool
- Services included: Maintenance Grounds
- HOA fee: $63 monthly
Location
- Region: Fuquay Varina
Financial & listing details
- Price per square foot: $184/sqft
- Tax assessed value: $474,499
- Annual tax amount: $4,172
- Date on market: 12/26/2025
- Road surface type: Asphalt
Price history
| Date | Event | Price |
|---|---|---|
| 3/10/2026 | Sold | $492,500-1.5%$184/sqft |
Source:  Doorify MLS #10138429 Report a problem Doorify MLS #10138429 Report a problem | ||
| 2/4/2026 | Pending sale | $499,990$187/sqft |
Source: Doorify MLS #10138429 Report a problem | ||
| 1/21/2026 | Price change | $499,990-2.9%$187/sqft |
Source: Doorify MLS #10138429 Report a problem | ||
| 12/26/2025 | Listed for sale | $515,000$192/sqft |
Source: Doorify MLS #10138429 Report a problem | ||
| 12/26/2025 | Listing removed | $515,000$192/sqft |
Source: Doorify MLS #10127038 Report a problem | ||
| 12/5/2025 | Price change | $515,000-1.9%$192/sqft |
Source: Doorify MLS #10127038 Report a problem | ||
| 10/10/2025 | Listed for sale | $525,000+59.1%$196/sqft |
Source: Doorify MLS #10127038 Report a problem | ||
| 6/16/2020 | Sold | $329,900$123/sqft |
Source: Doorify MLS #2275983 Report a problem | ||
| 3/30/2020 | Price change | $329,900-2.9%$123/sqft |
Source: Mattamy Homes Report a problem | ||
| 12/4/2019 | Listed for sale | $339,900+123.6%$127/sqft |
Source: Mattamy Homes Report a problem | ||
| 9/25/2019 | Sold | $152,000$57/sqft |
Source: Public Record Report a problem | ||
Public tax history
| Year | Property taxes | Tax assessment |
|---|---|---|
| 2025 | $4,172 +0.4% | $474,499 |
| 2024 | $4,155 +7% | $474,499 +36.6% |
| 2023 | $3,883 +6.4% | $347,382 |
| 2022 | $3,648 +4.9% | $347,382 |
| 2021 | $3,476 +46% | $347,382 |
| 2020 | $2,380 | $347,382 +594.8% |
| 2019 | -- | $50,000 |
Find assessor info on the county website
Neighborhood: 27526
Nearby homes
- $397,400-- bd2 ba1.7k sqft1117 Matisse Dr, Fuquay Varina, NC 27526Off Market
- $485,0003 bd3 ba2.2k sqft1105 Matisse Dr, Fuquay Varina, NC 27526Sold
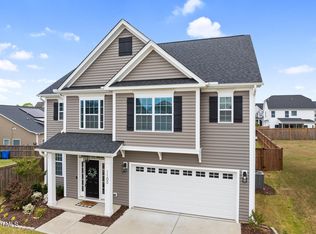
- $430,0004 bd3 ba1.9k sqft1110 Clearwood Ln, Fuquay Varina, NC 27526Sold
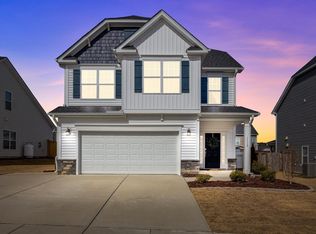
- $515,0005 bd3 ba2.6k sqft1118 Clearwood Ln, Fuquay Varina, NC 27526Sold
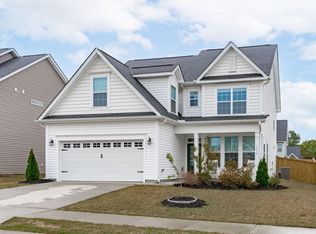
- $416,9004 bd2 ba2k sqft1109 Matisse Dr, Fuquay Varina, NC 27526Off Market
- $406,200-- bd2 ba1.8k sqft1202 Valley Dale Dr, Fuquay Varina, NC 27526Off Market
- $480,0003 bd3 ba2.2k sqft1122 Clearwood Ln, Fuquay Varina, NC 27526Sold
- $422,6004 bd3 ba2.1k sqft1121 Matisse Dr, Fuquay Varina, NC 27526Off Market
Nearby schools
GreatSchools rating
- 8/10Lincoln Heights ElementaryGrades: PK-5Distance: 1.3 mi
- 6/10Fuquay-Varina MiddleGrades: 6-8Distance: 1.2 mi
- 6/10Fuquay-Varina HighGrades: 9-12Distance: 2.2 mi
Schools provided by the listing agent
- Elementary: Wake - Bowling Road
- Middle: Wake - Fuquay Varina
- High: Wake - Fuquay Varina
Source: Doorify MLS. This data may not be complete. We recommend contacting the local school district to confirm school assignments for this home.
Get a cash offer in 3 minutes
Find out how much your home could sell for in as little as 3 minutes with a no-obligation cash offer.
Estimated market value
$494,000
Get a cash offer in 3 minutes
Find out how much your home could sell for in as little as 3 minutes with a no-obligation cash offer.
Estimated market value
$494,000
- North Carolina
- Wake County
- Fuquay Varina
- 27526
- 1113 Matisse Dr
Nearby cities
Nearby zip codes
Other Fuquay Varina Topics
