Skip main navigation
Closed
  • Listing Provided by: RE/MAX Alliance
    Bought with: RE/MAX Alliance
    $115,000

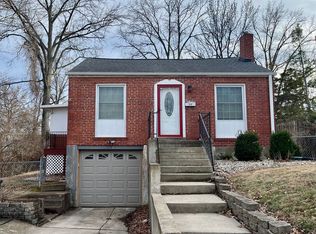
    1113 McPherson Ave, Alton, IL 62002

    2beds
    840sqft
    Single Family Residence
    Built in 1945
    10,598.15 Square Feet Lot
    $115,500 Zestimate®
    $137/sqft
    $1,078 Estimated rent

    Home value

    $115,500

    $107,000 - $125,000

    $1,078/mo

    Zestimate® history
    Loading
    Loading...

    Owner options

    List your home for rent

    $1,078/mo

    Rent Zestimate®

    Find your next renter with Zillow Rental Manager. Plus, with online applications, you can quickly screen prospective tenants – for free.

    Learn more

    $1,078/mo

    Rent Zestimate®

    Refinance and save

    $665/mo

    Est. payment

    Refinancing to a lower rate could help reduce your monthly payments and save thousands over the life of the loan.

    See today's rates

    $665/mo

    Est. payment

    Explore your selling options

    Work with a Zillow partner agent

    Leverage their expertise and Zillow's premium Showcase listings to get your home seen by more buyers.

    Get started

    List with your own agent

    Get your home in front of millions of buyers by listing it on Zillow.

    Learn how to do it

    Sell it yourself

    Take full control of how buyers see your home on Zillow by listing For Sale by Owner (FSBO).

    List your home

    What's special

    Deep fenced backyardNew gutteringBeautiful hardwood floorsNew flooring
    This home is located in a nice neighborhood and has had so many updates that include; beautiful hardwood floors, freshly painted in the last few years, updated kitchen with granite countertops, new flooring, backsplash, sink, lighting, refrigerator and stove. The full bath has new flooring, lighting, vanity, fixtures and toilet. The walkout lower level has a family room with new carpet and has been freshly painted. The fireplace is decorative. Basement waterproofing and french drain was done in 2024. Upgraded electric panel, new stairs on side of home, new guttering and new sewer service line from home to main. You will love the living room and dining combo. The picture windows give lots of sun light to brighten the rooms. Deep fenced backyard.

    Zillow last checked:

    Listing updated:

    Listing Provided by:

    Rozanne M Hunter 618-781-4031,

    RE/MAX Alliance

    Bought with:

    Rozanne M Hunter, 475130488

    RE/MAX Alliance

    Source: MARIS,MLS#: 26032541MLS LogoOriginating MLS: Southwestern Illinois Board of REALTORS

    Facts & features

    Interior

    Bedrooms & bathrooms
    • Bedrooms: 2
    • Bathrooms: 1
    • Full bathrooms: 1
    • Main level bathrooms: 1
    • Main level bedrooms: 2
    Bedroom
    • Features: Floor Covering: Wood
    • Level: Main
    • Area: 143
    • Dimensions: 11x13
    Bedroom 2
    • Features: Floor Covering: Wood
    • Level: Main
    • Area: 108
    • Dimensions: 9x12
    Dining room
    • Features: Floor Covering: Wood
    • Level: Main
    • Area: 72
    • Dimensions: 8x9
    Family room
    • Features: Floor Covering: Carpeting
    • Level: Lower
    • Area: 340
    • Dimensions: 20x17
    Kitchen
    • Level: Main
    • Area: 100
    • Dimensions: 10x10
    Living room
    • Features: Floor Covering: Wood
    • Level: Main
    • Area: 228
    • Dimensions: 19x12
    Heating
    • Forced Air, Natural Gas
    Cooling
    • Central Air
    Appliances
    • Included: Free-Standing Range, Refrigerator
    Features
    • Basement: Partially Finished,Walk-Out Access
    • Number of fireplaces: 1
    • Fireplace features: Decorative
    Interior area
    • Total structure area: 840
    • Total interior livable area: 840 sqft
    • Finished area above ground: 840
    • Finished area below ground: 340

    Property

    Features
    • Levels: One
    Lot
    • Size: 10,598 sqft
    • Features: Back Yard, City Lot
    Details
    • Parcel number: 242070319404010
    • Special conditions: Standard

    Construction

    Type & style
    • Home type: SingleFamily
    • Architectural style: Ranch
    • Property subtype: Single Family Residence
    Materials
    • Aluminum Siding
    • Foundation: Block
    Condition
    • Year built: 1945

    Utilities & green energy

    • Electric: Ameren
    • Sewer: Public Sewer
    • Water: Public
    • Utilities for property: Cable Connected, Electricity Connected, Natural Gas Connected, Sewer Connected, Water Connected

    Community & neighborhood

    Location
    • Region: Alton
    • Subdivision: Magans Lillian H Sub

    Other

    Other facts
    • Listing terms: Cash,Conventional,FHA,VA Loan

    Price history

    DateEventPrice
    6/11/2026Sold$115,000-8%$137/sqft
    Source: MARIS #26032541 Report a problem
    6/1/2026Pending sale$125,000$149/sqft
    Source: MARIS #26032541 Report a problem
    5/29/2026Listed for sale$125,000+64.5%$149/sqft
    Source: MARIS #26032541 Report a problem
    2/25/2022Sold$76,000-10.5%$90/sqft
    Source: MARIS #21082068 Report a problem
    2/15/2022Pending sale$84,900$101/sqft
    Source: MARIS #21082068 Report a problem
    1/19/2022Contingent$84,900$101/sqft
    Source: MARIS #21082068 Report a problem
    1/6/2022Price change$84,900-2.4%$101/sqft
    Source: MARIS #21082068 Report a problem
    12/8/2021Price change$87,000-3.3%$104/sqft
    Source: MARIS #21082068 Report a problem
    11/16/2021Listed for sale$90,000$107/sqft
    Source: MARIS #21082068 Report a problem

    Public tax history

    YearProperty taxesTax assessment
    2024$2,217 +4.7%$32,880 +8.3%
    2023$2,118 +35.9%$30,360 +9.3%
    2022$1,558 +50.8%$27,770 +6.3%
    2021$1,033 -0.4%$26,120 +2.2%
    2020$1,037 -30.1%$25,550 +2.7%
    2019$1,485 $24,880 +4.5%
    2018-- $23,820
    2017$1,380 +15.7%$23,820
    2016$1,193 $23,820 +3.3%
    2015$1,193 $23,070
    2014$1,193 $23,070
    2013$1,193 $23,070 -4.4%
    2012-- $24,140
    2011-- $24,140 -3.2%
    2010-- $24,950 +2.9%
    2009-- $24,240 +8.6%
    2007-- $22,330 +5.5%
    2005-- $21,170 +10.5%
    2004$993 +3.5%$19,150 +3.6%
    2003$960 +4.8%$18,480 +4.2%
    2002$916 $17,740 +1.8%
    2001-- $17,430 +2.2%
    2000$866 $17,060

    Find assessor info on the county website

    Neighborhood: 62002

    Nearby schools

    GreatSchools rating
    Schools provided by the listing agent
    • Elementary: Alton Dist 11
    • Middle: Alton Dist 11
    • High: Alton

    Source: MARIS. This data may not be complete. We recommend contacting the local school district to confirm school assignments for this home.

    Get a cash offer in 3 minutes
    Find out how much your home could sell for in as little as 3 minutes with a no-obligation cash offer.
    Estimated market value
    $115,500
    Get a cash offer in 3 minutes
    Find out how much your home could sell for in as little as 3 minutes with a no-obligation cash offer.
    Estimated market value
    $115,500