If you are looking for the perfect place to call home, a maintenance free energy efficient true ranch in an established neighborhood nestled in the heart of Excelsior Springs tucked away in a quiet cul-de-sac, then come to Hickory Hills. Sit on your covered back patio and enjoy the wooded views, nature and wildlife. Grab your throw and warm up by the fire. This home offers zero entry with 35" doors. Easy mobility will be a breeze with this open floor plan which offers, living room with vaulted ceiling, fluted woodwork and a wall of windows. Kitchen with breakfast bar, custom cabinets, large pantry, under and over cabinet lighting, gas stove, all stainless-steel appliances including refrigerator. Dining area located off kitchen. Large laundry room steps away from the kitchen large enough for laundry and a craft or sewing room. Unloading groceries from garage to kitchen will be an easy flow to kitchen. This 2-car garage with separate doors, heat, A/C and pull-down steps to attic for holiday storage. Primary bedroom offers a large walk-in closet with plenty of shelves and racks for all your clothing and shoe collections. Enjoy a well-organized primary bathroom with an impressive amount of built-in cabinetry, offering plenty of space for towels, linens, and everyday necessities. Double sink vanity and a comfortable step-in shower. If you have guests they will love the guest room with easy access to hall bath. This home consists of a 3-year-old timberline roof and professional landscaping. This home is 5 minutes to groceries and all amenities you need. 15 minutes to Liberty Hospital, 45 minutes to downtown Kansas City and to KC Airport. No HOA fees and the best part of all is the best neighbors you will ever find.
Sold
Price Unknown
1113 Melanie Ln, Excelsior Springs, MO 64024
2beds
1,388sqft
Single Family Residence
Built in 2007
0.25 Acres Lot
$362,100 Zestimate®
$--/sqft
$1,703 Estimated rent
Home value
$362,100
$330,000 - $398,000
$1,703/mo
Zestimate® history
Owner options
List your home for rent
$1,703/mo
Rent Zestimate®
Find your next renter with Zillow Rental Manager. Plus, with online applications, you can quickly screen prospective tenants – for free.
$1,703/mo
Rent Zestimate®
Refinance and save
Refinancing to a lower rate could help reduce your monthly payments and save thousands over the life of the loan.
Explore your selling options
Work with a Zillow partner agent
Leverage their expertise and Zillow's premium Showcase listings to get your home seen by more buyers.
Get startedList with your own agent
Get your home in front of millions of buyers by listing it on Zillow.
Learn how to do itSell it yourself
Take full control of how buyers see your home on Zillow by listing For Sale by Owner (FSBO).
List your homeWhat's special
Quiet cul-de-sacCustom cabinetsDouble sink vanityFluted woodworkWall of windowsComfortable step-in showerLarge pantry
Zillow last checked:
Listing updated:
Listed by:
Hightower Heritage Team,
Jason Mitchell Real Estate Mis,
Bill Hightower 816-678-4463,
Jason Mitchell Real Estate Mis
Bought with:
Hightower Heritage Team
Jason Mitchell Real Estate Mis
Source: Heartland MLS as distributed by MLS GRID,MLS#: 2589100
Facts & features
Interior
Bedrooms & bathrooms
- Bedrooms: 2
- Bathrooms: 2
- Full bathrooms: 2
Dining room
- Description: Eat-In Kitchen
Heating
- Forced Air, Natural Gas
Cooling
- Electric
Appliances
- Included: Dishwasher, Microwave, Refrigerator, Gas Range
- Laundry: Main Level, Off The Kitchen
Features
- Ceiling Fan(s), Pantry, Vaulted Ceiling(s), Walk-In Closet(s)
- Flooring: Carpet, Luxury Vinyl
- Windows: Thermal Windows
- Basement: Slab
- Has fireplace: No
Interior area
- Total structure area: 1,388
- Total interior livable area: 1,388 sqft
- Finished area above ground: 1,388
- Finished area below ground: 0
Property
Parking
- Total spaces: 2
- Parking features: Built-In, Garage Faces Front
- Attached garage spaces: 2
Lot
- Size: 0.25 Acres
- Dimensions: 169 x 155 x 105 x 50 x 39
- Features: City Lot, Cul-De-Sac
Details
- Parcel number: 123140008029.00
Construction
Type & style
- Home type: SingleFamily
- Architectural style: Traditional
- Property subtype: Single Family Residence
Materials
- Vinyl Siding
- Roof: Composition
Condition
- Year built: 2007
Utilities & green energy
- Sewer: Public Sewer
- Water: Public
Community & HOA
Community
- Subdivision: Hickory Hills
HOA
- Has HOA: No
Location
- Region: Excelsior Springs
Financial & listing details
- Tax assessed value: $42,730
- Annual tax amount: $2,963
- Date on market: 11/25/2025
- Listing terms: Cash,Conventional,FHA,VA Loan
- Ownership: Investor
- Road surface type: Paved
Price history
| Date | Event | Price |
|---|---|---|
| 2/27/2026 | Sold | -- |
Source:  Heartland MLS as distributed by MLS GRID #2589100 Report a problem Heartland MLS as distributed by MLS GRID #2589100 Report a problem | ||
| 1/8/2026 | Pending sale | $359,900$259/sqft |
Source: Heartland MLS as distributed by MLS GRID #2589100 Report a problem | ||
| 11/25/2025 | Listed for sale | $359,900$259/sqft |
Source: Heartland MLS as distributed by MLS GRID #2589100 Report a problem | ||
Public tax history
| Year | Property taxes | Tax assessment |
|---|---|---|
| 2025 | $2,963 +13.3% | $42,730 +14.6% |
| 2024 | $2,616 +0.6% | $37,300 |
| 2023 | $2,600 +16% | $37,300 +18% |
| 2022 | $2,240 -0.4% | $31,620 |
| 2021 | $2,249 +7.7% | $31,620 +10.8% |
| 2020 | $2,088 | $28,540 |
| 2019 | $2,088 +0.1% | $28,540 +1% |
| 2018 | $2,087 +3.3% | $28,250 |
| 2017 | $2,021 | $28,250 |
| 2016 | $2,021 | $28,250 |
| 2015 | $2,021 -0.9% | $28,250 +5.6% |
| 2014 | $2,039 | $26,750 |
| 2013 | -- | $26,750 |
| 2012 | -- | $26,750 |
| 2011 | -- | $26,750 |
| 2010 | -- | $26,750 |
| 2009 | -- | $26,750 +869.2% |
| 2007 | -- | $2,760 |
| 2006 | -- | $2,760 |
| 2005 | $149 | $2,760 |
| 2004 | -- | $2,760 |
| 2003 | -- | $2,760 |
| 2002 | -- | $2,760 |
| 2001 | -- | $2,760 |
Find assessor info on the county website
Neighborhood: 64024
Nearby homes
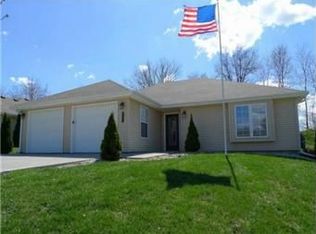
- $257,0002 bd2 ba1.4k sqft1111 Melanie Ln, Excelsior Springs, MO 64024Off Market
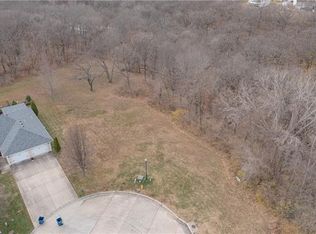
- $401,1003 bd4 ba2k sqft1115 Melanie Ln, Excelsior Springs, MO 64024Off Market
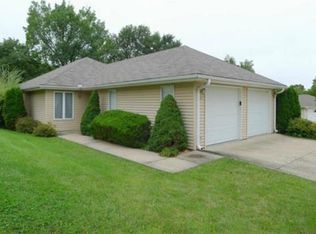
- $261,3002 bd2 ba1.3k sqft1109 Melanie Ln, Excelsior Springs, MO 64024Off Market
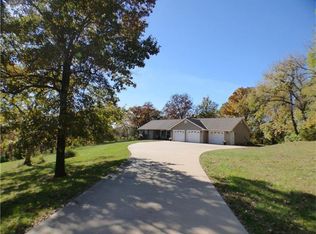
- $394,9003 bd2 ba1.8k sqft406 S Titus Ave, Excelsior Springs, MO 64024Off Market
- $291,3003 bd2 ba1.2k sqft1107 Melanie Ln, Excelsior Springs, MO 64024Off Market
- $3,7200.58 Acres1114 Melanie Ln, Excelsior Springs, MO 64024Off Market
- $3,7200.34 Acres1112 Melanie Ln, Excelsior Springs, MO 64024Off Market
- $3,720-- bd-- ba-- sqft1110 Melanie Ln, Excelsior Springs, MO 64024Off Market
Nearby schools
GreatSchools rating
- 6/10Lewis Elementary SchoolGrades: K-5Distance: 0.6 mi
- 4/10Excelsior Springs Middle SchoolGrades: 6-8Distance: 1.4 mi
- 5/10Excelsior Springs High SchoolGrades: 9-12Distance: 1.3 mi
Get a cash offer in 3 minutes
Find out how much your home could sell for in as little as 3 minutes with a no-obligation cash offer.
Estimated market value
$362,100
Get a cash offer in 3 minutes
Find out how much your home could sell for in as little as 3 minutes with a no-obligation cash offer.
Estimated market value
$362,100
- Missouri
- Clay County
- Excelsior Springs
- 64024
- 1113 Melanie Ln
Nearby cities
Nearby zip codes
Other Excelsior Springs Topics
- Apartments for Rent in 64024
- Houses for Sale in 64024
- Houses for Rent in 64024
- 64024 Real Estate
- Excelsior Springs Condos
- Houses for Sale in Excelsior Springs
- Newest Listings in Excelsior Springs
- Excelsior Springs Home Values
- Excelsior Springs Real Estate Agents
- Excelsior Springs Refinance
- Excelsior Springs Mortgage Rates
