Don't miss this opportunity in Radley Run Mews. Seller is offering a $5000.00 seller assist towards closing costs or buy your rate down. Quick settlement preferred. Home is priced very good. Last two interior units in Radley Run Mews of similar properties sold for $549,750 and $565,000. - a highly coveted, impeccably maintained HOA community only 2 miles to Radley Run Golf & Country Club and just 4 miles to West Chester Borough. That means easy access to vibrant restaurants, an array of shops, outdoor adventures, and so much more! As you enter this charming home, the pleasant foyer welcomes you and your guests. There you’ll find a spacious coat closet and well-placed half bathroom. As you move through the main level, you are drawn in by an expansive living/dining room with oversized windows that flood the room with natural light. Cozy up by the fireplace or make your way through the glass doors to the private deck with serene views perfect for relaxing. The open kitchen which includes a built-in desk area flows into flex space which offers an opportunity for an informal living room/den area or even an additional dining or office space. This home also features a two-car garage with loft storage that has direct access to the home or backyard. Upstairs, you will appreciate a generously sized primary bedroom and large walk-in closet as well as an en suite, full bathroom with an extended vanity, large soaking tub, and stall shower. The upper level comes complete with a large second bedroom, second full bathroom, and a conveniently located laundry closet. On the lower level, approx. 600 sq ft. of finished walk-out basement is the perfect complement to this home and offers ample overflow space. Whether you’re using the wet bar to entertain guests, running around with the children on a rainy day, or setting up a home gym and office, this multipurpose area will not disappoint. There is also additional storage perfect for those suitcases, holiday decorations, and more. Don’t miss the chance to be the next owner of this well-designed, well-cared-for home in a picturesque community with an unbeatable location! Home is priced to allow buyer to add/update with personal touches. All Pella Casement Windows throughout. Newer Heater. HOA fee will increase January 1 1 to $384.00 and management change to Camco Effective feb. 1, 2025.
Sold for $465,000
$465,000
1113 Mews Ln, West Chester, PA 19382
2beds
2,325sqft
Townhouse
Built in 1982
1,558 Square Feet Lot
$493,100 Zestimate®
$200/sqft
$2,863 Estimated rent
Home value
$493,100
$459,000 - $528,000
$2,863/mo
Zestimate® history
Owner options
List your home for rent
$2,863/mo
Rent Zestimate®
Find your next renter with Zillow Rental Manager. Plus, with online applications, you can quickly screen prospective tenants – for free.
$2,863/mo
Rent Zestimate®
Refinance and save
$3,335/mo
Est. payment
Refinancing to a lower rate could help reduce your monthly payments and save thousands over the life of the loan.
$3,335/mo
Est. payment
Explore your selling options
Work with a Zillow partner agent
Leverage their expertise and Zillow's premium Showcase listings to get your home seen by more buyers.
Get startedList with your own agent
Get your home in front of millions of buyers by listing it on Zillow.
Learn how to do itSell it yourself
Take full control of how buyers see your home on Zillow by listing For Sale by Owner (FSBO).
List your homeWhat's special
Finished walk-out basementLarge soaking tubOversized windowsNatural lightFlex spaceBuilt-in desk areaAdditional storage
Zillow last checked:
Listing updated:
Listed by:
Joyce Polselli-Hamid 610-888-2289,
Classic Real Estate of Chester County, LLC,
Co-Listing Agent: Vernon Macintyre 610-952-1136,
Classic Real Estate of Chester County, LLC
Bought with:
Trish Doran, RS371878
Compass RE
Source: Bright MLS,MLS#: PACT2086168
Facts & features
Interior
Bedrooms & bathrooms
- Bedrooms: 2
- Bathrooms: 3
- Full bathrooms: 2
- 1/2 bathrooms: 1
- Main level bathrooms: 1
Rooms
- Room types: Living Room, Primary Bedroom, Bedroom 2, Kitchen, Basement, Great Room
Basement
- Area: 600
Heating
- Forced Air, Natural Gas
Cooling
- Central Air, Natural Gas
Appliances
- Included: Microwave, Dishwasher, Disposal, Dryer, Refrigerator, Cooktop, Washer, Water Heater, Electric Water Heater
- Laundry: Dryer In Unit, Has Laundry, Upper Level, Washer In Unit
Features
- Bathroom - Walk-In Shower, Ceiling Fan(s), Combination Dining/Living, Family Room Off Kitchen, Primary Bath(s), Bar, Walk-In Closet(s)
- Flooring: Carpet, Ceramic Tile, Wood
- Basement: Finished,Walk-Out Access
- Number of fireplaces: 1
- Fireplace features: Wood Burning, Gas/Propane
Interior area
- Total structure area: 2,325
- Total interior livable area: 2,325 sqft
- Finished area above ground: 1,725
- Finished area below ground: 600
Property
Parking
- Total spaces: 8
- Parking features: Storage, Built In, Covered, Garage Faces Front, Garage Door Opener, Inside Entrance, Attached, Driveway, Off Street
- Attached garage spaces: 2
- Uncovered spaces: 2
Accessibility
- Accessibility features: None
Features
- Levels: Three
- Stories: 3
- Patio & porch: Porch, Deck
- Exterior features: Awning(s), Lighting
- Pool features: None
- Has spa: Yes
- Spa features: Bath
Lot
- Size: 1,558 Square Feet
- Features: Backs - Open Common Area, Landscaped, Level
Details
- Additional structures: Above Grade, Below Grade
- Parcel number: 5107Q0109
- Zoning: R10
- Special conditions: Standard
Construction
Type & style
- Home type: Townhouse
- Architectural style: Contemporary
- Property subtype: Townhouse
Materials
- Frame
- Foundation: Block
- Roof: Architectural Shingle
Condition
- Good
- New construction: No
- Year built: 1982
Utilities & green energy
- Electric: 200+ Amp Service
- Sewer: Public Sewer
- Water: Public
- Utilities for property: Natural Gas Available
Community & HOA
Community
- Subdivision: Radley Run Mews
HOA
- Has HOA: Yes
- Amenities included: None
- Services included: Common Area Maintenance, Maintenance Grounds, Snow Removal, Road Maintenance, Management, Reserve Funds, Sewer
- HOA fee: $334 monthly
Location
- Region: West Chester
- Municipality: EAST BRADFORD TWP
Financial & listing details
- Price per square foot: $200/sqft
- Tax assessed value: $168,310
- Annual tax amount: $4,878
- Date on market: 11/7/2024
- Listing agreement: Exclusive Right To Sell
- Listing terms: Conventional,Cash
- Ownership: Fee Simple
Price history
| Date | Event | Price |
|---|---|---|
| 1/31/2025 | Sold | $465,000-2.1%$200/sqft |
Source:  Bright MLS #PACT2086168 Report a problem Bright MLS #PACT2086168 Report a problem | ||
| 12/4/2024 | Contingent | $475,000$204/sqft |
Source: Bright MLS #PACT2086168 Report a problem | ||
| 11/7/2024 | Listed for sale | $475,000+1.1%$204/sqft |
Source: Bright MLS #PACT2086168 Report a problem | ||
| 11/1/2024 | Listing removed | $469,900$202/sqft |
Source: Berkshire Hathaway HomeServices Fox & Roach, REALTORS #PACT2074304 Report a problem | ||
| 10/19/2024 | Price change | $469,900-6%$202/sqft |
Source: Berkshire Hathaway HomeServices Fox & Roach, REALTORS #PACT2074304 Report a problem | ||
| 9/21/2024 | Listed for sale | $500,000+37.1%$215/sqft |
Source: Bright MLS #PACT2074304 Report a problem | ||
| 8/5/2015 | Listing removed | $364,821$157/sqft |
Source: Century 21 The Real Estate Store #6553346 Report a problem | ||
| 4/18/2015 | Listed for sale | $364,821-2.7%$157/sqft |
Source: Century 21 The Real Estate Store #6553346 Report a problem | ||
| 6/2/2006 | Sold | $374,900+82.9%$161/sqft |
Source: Public Record Report a problem | ||
| 9/10/2001 | Sold | $205,000$88/sqft |
Source: Public Record Report a problem | ||
Public tax history
| Year | Property taxes | Tax assessment |
|---|---|---|
| 2025 | $5,032 +2.1% | $168,310 |
| 2024 | $4,929 +1.9% | $168,310 |
| 2023 | $4,836 0% | $168,310 |
| 2022 | $4,837 +2.2% | $168,310 |
| 2021 | $4,731 +133.9% | $168,310 |
| 2020 | $2,023 -54.9% | $168,310 |
| 2019 | $4,484 +2.3% | $168,310 |
| 2018 | $4,385 +9900% | $168,310 |
| 2017 | $44 -98.8% | $168,310 |
| 2016 | $3,630 | $168,310 |
| 2015 | $3,630 | $168,310 |
| 2014 | $3,630 | $168,310 |
| 2013 | -- | $168,310 |
| 2012 | -- | $168,310 |
| 2011 | -- | $168,310 |
| 2010 | -- | $168,310 |
| 2009 | -- | $168,310 |
| 2008 | -- | $168,310 |
| 2007 | -- | $168,310 |
| 2006 | -- | $168,310 |
| 2005 | -- | $168,310 |
| 2004 | -- | $168,310 |
| 2003 | -- | $168,310 |
| 2000 | -- | $168,310 |
Find assessor info on the county website
Neighborhood: 19382
Nearby homes
- $611,2003 bd3 ba2.1k sqft1111 Mews Ln, West Chester, PA 19382Off Market
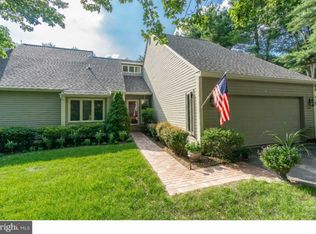
- $626,0004 bd3 ba3k sqft1115 Mews Ln, West Chester, PA 19382Off Market
- $571,7003 bd2 ba1.5k sqft1120 Mews Ln, West Chester, PA 19382Off Market
- $504,9002 bd2 ba1.4k sqft1118 Mews Ln, West Chester, PA 19382Off Market
- $493,9001 bd2 ba1.4k sqft1117 Mews Ln, West Chester, PA 19382Off Market
- $525,1002 bd3 ba1.8k sqft1122 Mews Ln, West Chester, PA 19382Off Market
- $721,2003 bd2 ba3k sqft1116 Mews Ln, West Chester, PA 19382Off Market
- $572,0003 bd3 ba1.9k sqft1124 Mews Ln, West Chester, PA 19382Sold
Nearby schools
GreatSchools rating
- 9/10Sarah W Starkweather El SchoolGrades: K-5Distance: 2.4 mi
- 6/10Stetson Middle SchoolGrades: 6-8Distance: 2.3 mi
- 8/10West Chester Bayard Rustin High SchoolGrades: 9-12Distance: 4.2 mi
Schools provided by the listing agent
- District: West Chester Area
Source: Bright MLS. This data may not be complete. We recommend contacting the local school district to confirm school assignments for this home.
Get a cash offer in 3 minutes
Find out how much your home could sell for in as little as 3 minutes with a no-obligation cash offer.
Estimated market value
$493,100
Get a cash offer in 3 minutes
Find out how much your home could sell for in as little as 3 minutes with a no-obligation cash offer.
Estimated market value
$493,100
- Pennsylvania
- Chester County
- West Chester
- 19382
- 1113 Mews Ln
Nearby cities
Nearby neighborhoods
Nearby zip codes
Other West Chester Topics
