Welcome to this beautifully updated townhouse in the sought-after community of Nethergate! Ideally located near vibrant North Alexandria, this 4-story, 2 bedroom/2 full bath/2 half bath home offers exceptional living space with room to entertain, relax, garden, and more. The main level features a welcoming foyer, home office space, and a spacious living room with a cozy wood-burning fireplace and convenient powder room. The open kitchen is a chef’s dream, boasting abundant cabinetry, granite countertops, and stainless-steel appliances. You will find it is spacious enough to accommodate a dining table and with the additional wood-burning fireplace – a bonus of added warmth and charm. The adjacent family, and or formal dining room, is both inviting and multi-functional. Upstairs, the elegant primary bedroom impresses with a vaulted ceiling, a custom-designed closet, and a newly renovated en-suite bath with gorgeous shower, designer style tile, custom lighting, and an elegant vanity. The second bedroom boasts a custom-built closet and abundant natural light. The beautifully updated second full bath includes new lighting, a modern vanity, updated tub, and stunning tilework. The lower level offers even more living space, featuring a second family room with built-in cabinetry, a convenient powder room, and a dedicated laundry area. Step outside to your private brick patio, complete with a recently built flower bed—perfect for outdoor relaxation. Additional highlights include hardwood floors on 3 levels, elegant crown molding, neutral paint, and thoughtful updates throughout. This unbeatable location is just a short drive to National Airport, DC, the Pentagon, National Landing, and Mount Vernon. With Metro’s Braddock Road and Potomac Yard stations only half a mile away, commuting is a breeze. Trader Joe’s and Harris Teeter are just blocks away, while the heart of Old Town—filled with charming boutiques, award-winning restaurants, vibrant arts, and scenic parks—is only minutes away. Don’t miss this incredible opportunity to own a stunning home in one of Alexandria’s most desirable locations!
Sold for $902,500
$902,500
1113 Michigan Ct, Alexandria, VA 22314
2beds
1,938sqft
Townhouse
Built in 1984
770 Square Feet Lot
$913,800 Zestimate®
$466/sqft
$4,046 Estimated rent
Home value
$913,800
$850,000 - $978,000
$4,046/mo
Zestimate® history
Owner options
List your home for rent
$4,046/mo
Rent Zestimate®
Find your next renter with Zillow Rental Manager. Plus, with online applications, you can quickly screen prospective tenants – for free.
$4,046/mo
Rent Zestimate®
Refinance and save
$6,358/mo
Est. payment
Refinancing to a lower rate could help reduce your monthly payments and save thousands over the life of the loan.
$6,358/mo
Est. payment
Explore your selling options
Work with a Zillow partner agent
Leverage their expertise and Zillow's premium Showcase listings to get your home seen by more buyers.
Get startedList with your own agent
Get your home in front of millions of buyers by listing it on Zillow.
Learn how to do itSell it yourself
Take full control of how buyers see your home on Zillow by listing For Sale by Owner (FSBO).
List your homeWhat's special
Cozy wood-burning fireplacePrivate brick patioNeutral paintGranite countertopsRecently built flower bedNewly renovated en-suite bathCustom-designed closet
Zillow last checked:
Listing updated:
Listed by:
Mary Taylor 703-785-5619,
Corcoran McEnearney
Bought with:
Phyllis Patterson, 0225147740
TTR Sotheby's International Realty
Source: Bright MLS,MLS#: VAAX2040780
Facts & features
Interior
Bedrooms & bathrooms
- Bedrooms: 2
- Bathrooms: 4
- Full bathrooms: 2
- 1/2 bathrooms: 2
- Main level bathrooms: 1
Rooms
- Room types: Living Room, Primary Bedroom, Bedroom 2, Kitchen, Family Room, Laundry, Office, Recreation Room, Half Bath
Basement
- Area: 504
Heating
- Forced Air, Central, Electric
Cooling
- Heat Pump, Electric
Appliances
- Included: Dishwasher, Disposal, Dryer, Oven/Range - Electric, Refrigerator, Microwave, Washer, Electric Water Heater
- Laundry: Lower Level, Washer In Unit, Dryer In Unit, Laundry Room
Features
- Built-in Features, Primary Bath(s), Upgraded Countertops, Combination Kitchen/Dining, Crown Molding, Family Room Off Kitchen
- Flooring: Wood
- Basement: Full,Heated
- Number of fireplaces: 2
- Fireplace features: Mantel(s)
Interior area
- Total structure area: 2,016
- Total interior livable area: 1,938 sqft
- Finished area above ground: 1,512
- Finished area below ground: 426
Property
Parking
- Total spaces: 2
- Parking features: General Common Elements, Unassigned, Off Street
Accessibility
- Accessibility features: None
Features
- Levels: Four
- Stories: 4
- Patio & porch: Patio
- Exterior features: Sidewalks
- Pool features: None
- Fencing: Back Yard,Privacy
- Has view: Yes
- View description: Courtyard
Lot
- Size: 770 Square Feet
- Features: Landscaped
Details
- Additional structures: Above Grade, Below Grade
- Parcel number: 50410210
- Zoning: RM
- Special conditions: Standard
Construction
Type & style
- Home type: Townhouse
- Architectural style: Colonial
- Property subtype: Townhouse
Materials
- Brick
- Foundation: Permanent
- Roof: Asphalt
Condition
- New construction: No
- Year built: 1984
- Major remodel year: 2014
Details
- Builder model: RAMSEY
Utilities & green energy
- Sewer: Public Sewer
- Water: Public
Community & HOA
Community
- Subdivision: Virginia Village
HOA
- Has HOA: Yes
- Amenities included: Common Grounds
- Services included: Common Area Maintenance, Management, Insurance, Reserve Funds, Trash, Snow Removal, Water
- HOA fee: $832 quarterly
- HOA name: NATIONAL REALTY PARTNERS
Location
- Region: Alexandria
Financial & listing details
- Price per square foot: $466/sqft
- Tax assessed value: $775,421
- Annual tax amount: $8,801
- Date on market: 2/27/2025
- Listing agreement: Exclusive Right To Sell
- Ownership: Fee Simple
Price history
| Date | Event | Price |
|---|---|---|
| 4/3/2025 | Sold | $902,500+3.1%$466/sqft |
Source:  Bright MLS #VAAX2040780 Report a problem Bright MLS #VAAX2040780 Report a problem | ||
| 3/10/2025 | Pending sale | $875,000$451/sqft |
Source: Bright MLS #VAAX2040780 Report a problem | ||
| 3/5/2025 | Contingent | $875,000$451/sqft |
Source: Bright MLS #VAAX2040780 Report a problem | ||
| 2/27/2025 | Listed for sale | $875,000+60%$451/sqft |
Source: Bright MLS #VAAX2040780 Report a problem | ||
| 1/1/2015 | Sold | $547,000-11.1%$282/sqft |
Source:  Long & Foster Broker Feed #VAAX123198_100 Report a problem Long & Foster Broker Feed #VAAX123198_100 Report a problem | ||
| 9/3/2014 | Sold | $615,000+12.4%$317/sqft |
Source: Public Record Report a problem | ||
| 1/27/2005 | Sold | $547,000+127.9%$282/sqft |
Source: Public Record Report a problem | ||
| 1/14/2000 | Sold | $240,000$124/sqft |
Source: Public Record Report a problem | ||
Public tax history
| Year | Property taxes | Tax assessment |
|---|---|---|
| 2026 | $10,094 +14.7% | $889,314 +14.7% |
| 2025 | $8,801 | $775,421 |
| 2024 | $8,801 +2.3% | $775,421 |
| 2023 | $8,607 +2.3% | $775,421 +2.3% |
| 2022 | $8,410 -4.6% | $757,679 +2.1% |
| 2021 | $8,815 | $742,305 +9.2% |
| 2020 | -- | $679,787 +3.4% |
| 2019 | -- | $657,714 +4.8% |
| 2018 | $6,162 -5.6% | $627,614 +0.2% |
| 2017 | $6,530 | $626,068 |
| 2016 | $6,530 | $626,068 |
| 2015 | $6,530 +0.4% | $626,068 +0.4% |
| 2014 | $6,505 +11.9% | $623,692 +4.9% |
| 2013 | $5,814 +1.8% | $594,454 +1.8% |
| 2012 | $5,709 +3.8% | $583,792 +3.8% |
| 2011 | $5,499 +1.3% | $562,219 +1.3% |
| 2010 | $5,426 +10.2% | $554,780 +1.8% |
| 2009 | $4,923 +3.9% | $545,166 -2.8% |
| 2008 | $4,737 +0.1% | $560,593 -1.7% |
| 2007 | $4,732 -0.2% | $570,066 -2% |
| 2006 | $4,741 -12.5% | $581,700 +14.9% |
| 2005 | $5,418 +15% | $506,400 +15% |
| 2004 | $4,712 +17.5% | $440,400 +17.5% |
| 2003 | $4,011 +17.2% | $374,900 +17.2% |
| 2002 | $3,423 +19.8% | $319,900 +19.8% |
| 2001 | $2,858 | $267,100 |
Find assessor info on the county website
Neighborhood: Northeast
Nearby homes
- $867,000-- bd2 ba1.5k sqft1115 Michigan Ct, Alexandria, VA 22314Off Market
- $933,0003 bd3 ba1.8k sqft1111 Michigan Ct, Alexandria, VA 22314Off Market
- $908,6002 bd4 ba1.9k sqft1117 Michigan Ct, Alexandria, VA 22314Off Market

- $879,1003 bd3 ba1.5k sqft1119 Michigan Ct, Alexandria, VA 22314Off Market
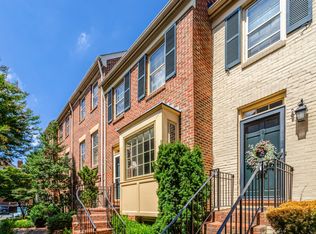
- $932,3003 bd2 ba1.6k sqft710 W Abingdon Ct, Alexandria, VA 22314Off Market
- $875,000-- bd3 ba1.2k sqft1109 Michigan Ct, Alexandria, VA 22314Sold
- $838,3003 bd3 ba1.6k sqft1121 Michigan Ct, Alexandria, VA 22314Off Market
- $828,200-- bd2 ba1.5k sqft708 W Abingdon Ct, Alexandria, VA 22314Off Market
Nearby schools
GreatSchools rating
- 2/10Jefferson-Houston PreK-8 SchoolGrades: PK-8Distance: 0.8 mi
- 2/10Alexandria City High SchoolGrades: 9-12Distance: 2.2 mi
Schools provided by the listing agent
- District: Alexandria City Public Schools
Source: Bright MLS. This data may not be complete. We recommend contacting the local school district to confirm school assignments for this home.
Get a cash offer in 3 minutes
Find out how much your home could sell for in as little as 3 minutes with a no-obligation cash offer.
Estimated market value
$913,800
Get a cash offer in 3 minutes
Find out how much your home could sell for in as little as 3 minutes with a no-obligation cash offer.
Estimated market value
$913,800
- Virginia
- Alexandria City
- Alexandria
- 22314
- Northeast
- 1113 Michigan Ct
Nearby cities
Nearby neighborhoods
Nearby zip codes
Other Alexandria Topics
