Beautifully maintained 3-bedroom, 2-bathroom, Wildflower Ranch home located in the award-winning Northwest ISD! This property features an open-concept layout with a seamless flow between the living, dining, and kitchen areas—perfect for entertaining or everyday living.
The kitchen boasts modern finishes and plenty of counter space, while the primary suite offers a peaceful retreat with a large ensuite bathroom and walk-in closet. Two additional bedrooms provide flexibility for family, guests, or a home office.
Enjoy top-tier community amenities and a well-kept neighborhood just walking distance to the elementary school. Conveniently located near major highways, popular restaurants, shopping, and more—making commuting and daily errands a breeze.
Don’t miss this opportunity to own a move-in ready home in a thriving community. Schedule your showing today!
Sold
Price Unknown
1113 Milfoil Dr, Justin, TX 76247
3beds
1,456sqft
Single Family Residence
Built in 2022
4,059 Square Feet Lot
$312,300 Zestimate®
$--/sqft
$2,306 Estimated rent
Home value
$312,300
$294,000 - $331,000
$2,306/mo
Zestimate® history
Owner options
List your home for rent
$2,306/mo
Rent Zestimate®
Find your next renter with Zillow Rental Manager. Plus, with online applications, you can quickly screen prospective tenants – for free.
$2,306/mo
Rent Zestimate®
Refinance and save
$412/mo
Est. payment
Refinancing to a lower rate could help reduce your monthly payments and save thousands over the life of the loan.
$412/mo
Est. payment
Explore your selling options
Work with a Zillow partner agent
Leverage their expertise and Zillow's premium Showcase listings to get your home seen by more buyers.
Get startedList with your own agent
Get your home in front of millions of buyers by listing it on Zillow.
Learn how to do itSell it yourself
Take full control of how buyers see your home on Zillow by listing For Sale by Owner (FSBO).
List your homeWhat's special
Large ensuite bathroomWalk-in closet
Zillow last checked:
Listing updated:
Listed by:
CJ Sutherland 0699784 817-714-0237,
Compass RE Texas, LLC 682-226-6938
Bought with:
Keely Harris
eXp Realty LLC
Source: NTREIS,MLS#: 21144222
Facts & features
Interior
Bedrooms & bathrooms
- Bedrooms: 3
- Bathrooms: 2
- Full bathrooms: 2
Primary bedroom
- Features: En Suite Bathroom, Walk-In Closet(s)
- Level: First
- Dimensions: 14 x 14
Bedroom
- Level: First
- Dimensions: 10 x 10
Bedroom
- Level: First
- Dimensions: 10 x 10
Kitchen
- Features: Eat-in Kitchen, Kitchen Island
- Level: First
- Dimensions: 14 x 11
Living room
- Level: First
- Dimensions: 19 x 15
Heating
- Central, Natural Gas
Cooling
- Central Air, Electric
Appliances
- Included: Dishwasher, Disposal, Gas Range, Gas Water Heater, Microwave, Refrigerator
Features
- Eat-in Kitchen, Kitchen Island, Open Floorplan, Cable TV, Walk-In Closet(s)
- Flooring: Luxury Vinyl Plank
- Has basement: No
- Has fireplace: No
Interior area
- Total interior livable area: 1,456 sqft
Property
Parking
- Total spaces: 2
- Parking features: Alley Access, Garage
- Attached garage spaces: 2
Features
- Levels: One
- Stories: 1
- Pool features: None
- Fencing: Back Yard,Fenced,Wood
Lot
- Size: 4,059 Square Feet
- Features: Interior Lot
Details
- Parcel number: R980584
Construction
Type & style
- Home type: SingleFamily
- Architectural style: Detached
- Property subtype: Single Family Residence
Materials
- Brick
- Roof: Composition,Concrete
Condition
- Year built: 2022
Utilities & green energy
- Sewer: Public Sewer
- Water: Public
- Utilities for property: Sewer Available, Water Available, Cable Available
Community & HOA
Community
- Security: Carbon Monoxide Detector(s)
- Subdivision: Wildflower Ranch
HOA
- Has HOA: Yes
- Services included: All Facilities
- HOA fee: $412 semi-annually
- HOA name: Vision Community
- HOA phone: 972-612-2303
Location
- Region: Justin
Financial & listing details
- Tax assessed value: $287,788
- Annual tax amount: $4,733
- Date on market: 1/5/2026
- Cumulative days on market: 205 days
- Listing terms: Cash,Conventional,FHA,See Agent,VA Loan
- Exclusions: Washer, Dryer, Fridge, Curtains & Rods, Dining Room pendant Light
Price history
| Date | Event | Price |
|---|---|---|
| 2/20/2026 | Sold | -- |
Source: NTREIS #21144222 Report a problem | ||
| 1/27/2026 | Pending sale | $315,000$216/sqft |
Source: NTREIS #21144222 Report a problem | ||
| 1/22/2026 | Contingent | $315,000$216/sqft |
Source: NTREIS #21144222 Report a problem | ||
| 1/13/2026 | Price change | $315,000-1.3%$216/sqft |
Source: NTREIS #21144222 Report a problem | ||
| 11/3/2025 | Price change | $319,000-0.3%$219/sqft |
Source: NTREIS #20981159 Report a problem | ||
| 9/29/2025 | Price change | $320,000-2.7%$220/sqft |
Source: NTREIS #20981159 Report a problem | ||
| 9/6/2025 | Price change | $329,000-2.9%$226/sqft |
Source: NTREIS #20981159 Report a problem | ||
| 7/18/2025 | Price change | $339,000-0.3%$233/sqft |
Source: NTREIS #20981159 Report a problem | ||
| 6/26/2025 | Listed for sale | $340,000+2.4%$234/sqft |
Source: NTREIS #20981159 Report a problem | ||
| 9/15/2022 | Listing removed | -- |
Source:  Lennar Homes Report a problem Lennar Homes Report a problem | ||
| 9/13/2022 | Price change | $331,999-1.5%$228/sqft |
Source: Lennar Homes Report a problem | ||
| 9/11/2022 | Listed for sale | $336,999$231/sqft |
Source: Lennar Homes Report a problem | ||
Public tax history
| Year | Property taxes | Tax assessment |
|---|---|---|
| 2025 | $4,733 -16.6% | $287,788 -6.3% |
| 2024 | $5,674 -3.2% | $306,976 -3.2% |
| 2023 | $5,860 +265.1% | $317,275 +392.7% |
| 2022 | $1,605 | $64,400 |
Find assessor info on the county website
Neighborhood: 76247
Nearby homes
- $353,9004 bd2 ba2k sqft1109 Milfoil Dr, Justin, TX 76247Off Market
- $381,8003 bd2 ba2.3k sqft1140 Milfoil Dr, Justin, TX 76247Off Market
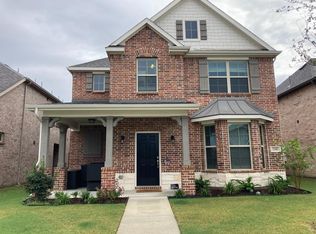
- $343,1003 bd2 ba1.7k sqft1121 Milfoil Dr, Justin, TX 76247Off Market

- $51,1924,264 Square Feet1105 Milfoil Dr, Justin, TX 76247Off Market
- $309,7004 bd2 ba1.5k sqft1125 Milfoil Dr, Justin, TX 76247Off Market
- $62,4965,832 Square Feet1101 Milfoil Dr, Justin, TX 76247Off Market
- $326,8003 bd2 ba2k sqft1129 Milfoil Dr, Justin, TX 76247Off Market
- $327,3003 bd2 ba1.8k sqft1112 Milfoil Dr, Justin, TX 76247Off Market
Nearby schools
GreatSchools rating
- 2/10Alan and Andra Perrin Elementary SchoolGrades: K-5Distance: 0.1 mi
- 6/10Chisholm Trail Middle SchoolGrades: 6-8Distance: 8.6 mi
- 5/10Northwest High SchoolGrades: 9-12Distance: 1.8 mi
Schools provided by the listing agent
- Elementary: Alan and Andra Perrin
- Middle: Chisholmtr
- High: Northwest
- District: Northwest ISD
Source: NTREIS. This data may not be complete. We recommend contacting the local school district to confirm school assignments for this home.
Get a cash offer in 3 minutes
Find out how much your home could sell for in as little as 3 minutes with a no-obligation cash offer.
Estimated market value
$312,300
Get a cash offer in 3 minutes
Find out how much your home could sell for in as little as 3 minutes with a no-obligation cash offer.
Estimated market value
$312,300
- Texas
- Denton County
- Justin
- 76247
- 1113 Milfoil Dr
Nearby cities
Nearby neighborhoods
Nearby zip codes
Other Justin Topics
