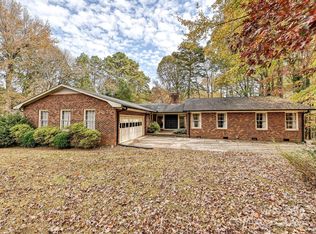
Make your Great Escape from the city to this late 1970's Contemporary Home secluded on 5.39 wooded acres. The home is located in Concord just off of I85 and Derita Road near Concord Mills and the Concord Regional Airport area. The house features a large 24'x24' Great room with cathedral ceilings and fireplace, kitchen, breakfast area, office/formal dining room, 3 bedrooms, 2 bathrooms and laundry room all on the main level. There is an attached 17'x20' screened porch off of the Great room for enjoying morning coffee and nature. Down below is a full basement with another 23 x 23 family or recreation room with fireplace, large 13X30 workshop, a large storage area with lots of storage space and a 1/2 bath and a 9x10 patio. The home is priced for the acreage with renovation cost considered for the building. No Trespassing signs have been posted on the property. Please make arrangements with your agent or call the listing agent for showings.
Closed
$523,000
1113 Mistywood Ln, Concord, NC 28027
3beds
2,049sqft
Single Family Residence
Built in 1979
5.29 Acres Lot
$522,000 Zestimate®
$255/sqft
$2,421 Estimated rent
Home value
$522,000
$465,000 - $585,000
$2,421/mo
Zestimate® history
Owner options
List your home for rent
$2,421/mo
Rent Zestimate®
Find your next renter with Zillow Rental Manager. Plus, with online applications, you can quickly screen prospective tenants – for free.
$2,421/mo
Rent Zestimate®
Refinance and save
$3,187/mo
Est. payment
Refinancing to a lower rate could help reduce your monthly payments and save thousands over the life of the loan.
$3,187/mo
Est. payment
Explore your selling options
Work with a Zillow partner agent
Leverage their expertise and Zillow's premium Showcase listings to get your home seen by more buyers.
Get startedList with your own agent
Get your home in front of millions of buyers by listing it on Zillow.
Learn how to do itSell it yourself
Take full control of how buyers see your home on Zillow by listing For Sale by Owner (FSBO).
List your homeWhat's special
Zillow last checked:
Listing updated:
Listed by:
Tim Jung tim@timjung.net,
Call It Closed International Inc
Bought with:
Kristen Bernard
Keller Williams South Park
Source: Canopy MLS as distributed by MLS GRID,MLS#: 4100767
Facts & features
Interior
Bedrooms & bathrooms
- Bedrooms: 3
- Bathrooms: 3
- Full bathrooms: 2
- 1/2 bathrooms: 1
- Main level bedrooms: 3
Primary bedroom
- Level: Main
- Area: 182 Square Feet
- Dimensions: 14' 0" X 13' 0"
Primary bedroom
- Level: Main
Bathroom half
- Level: Basement
Bathroom half
- Level: Basement
Dining room
- Level: Main
- Area: 168 Square Feet
- Dimensions: 12' 0" X 14' 0"
Dining room
- Level: Main
Family room
- Features: Cathedral Ceiling(s)
- Level: Main
- Area: 5880 Square Feet
- Dimensions: 24' 0" X 245' 0"
Family room
- Level: Basement
- Area: 529 Square Feet
- Dimensions: 23' 0" X 23' 0"
Family room
- Level: Main
Family room
- Level: Basement
Kitchen
- Level: Main
- Area: 216 Square Feet
- Dimensions: 27' 0" X 8' 0"
Kitchen
- Level: Main
Laundry
- Level: Main
- Area: 84 Square Feet
- Dimensions: 12' 0" X 7' 0"
Laundry
- Level: Main
Utility room
- Level: Basement
- Area: 90 Square Feet
- Dimensions: 9' 0" X 10' 0"
Utility room
- Level: Basement
Workshop
- Level: Basement
- Area: 390 Square Feet
- Dimensions: 30' 0" X 13' 0"
Workshop
- Level: Basement
Heating
- Heat Pump
Cooling
- Electric, Heat Pump
Appliances
- Included: Dishwasher, Electric Range, Electric Water Heater
- Laundry: Electric Dryer Hookup, Utility Room, Inside
Features
- Cathedral Ceiling(s)
- Flooring: Carpet, Concrete, Tile, Vinyl, Wood
- Basement: Basement Shop,Exterior Entry,Full,Interior Entry,Storage Space,Unfinished
- Fireplace features: Family Room
Interior area
- Total structure area: 2,049
- Total interior livable area: 2,049 sqft
- Finished area above ground: 2,049
- Finished area below ground: 0
Property
Parking
- Total spaces: 5
- Parking features: Attached Carport, Driveway
- Carport spaces: 3
- Uncovered spaces: 2
- Details: Entry to the property is via Shared Driveway moving to private drive from property line to the house.
Features
- Levels: One
- Stories: 1
- Patio & porch: Front Porch, Patio, Rear Porch, Screened
Lot
- Size: 5.29 Acres
- Features: Wooded
Details
- Additional structures: Outbuilding
- Parcel number: 46809387570000
- Zoning: LDR
- Special conditions: Standard
Construction
Type & style
- Home type: SingleFamily
- Property subtype: Single Family Residence
Materials
- Wood
Condition
- New construction: No
- Year built: 1979
Utilities & green energy
- Sewer: Septic Installed
- Water: Well
- Utilities for property: Cable Available, Electricity Connected, Phone Connected
Community & HOA
Community
- Subdivision: None
Location
- Region: Concord
Financial & listing details
- Price per square foot: $255/sqft
- Tax assessed value: $573,680
- Date on market: 1/15/2024
- Cumulative days on market: 228 days
- Electric utility on property: Yes
- Road surface type: Concrete, Paved
Price history
| Date | Event | Price |
|---|---|---|
| 12/5/2024 | Sold | $523,000-17%$255/sqft |
Source:  Canopy MLS as distributed by MLS GRID #4100767 Report a problem Canopy MLS as distributed by MLS GRID #4100767 Report a problem | ||
| 10/23/2024 | Pending sale | $630,000$307/sqft |
Source: Canopy MLS as distributed by MLS GRID #4100767 Report a problem | ||
| 7/31/2024 | Listed for sale | $630,000$307/sqft |
Source: Canopy MLS as distributed by MLS GRID #4100767 Report a problem | ||
| 6/7/2024 | Listing removed | -- |
Source: Canopy MLS as distributed by MLS GRID #4100767 Report a problem | ||
| 5/21/2024 | Listing removed | -- |
Source: Zillow Rentals Report a problem | ||
| 5/3/2024 | Listed for rent | $1,500$1/sqft |
Source: Zillow Rentals Report a problem | ||
| 1/15/2024 | Listed for sale | $630,000$307/sqft |
Source: Canopy MLS as distributed by MLS GRID #4100767 Report a problem | ||
Public tax history
Tax history is unavailable.
Neighborhood: 28027
Nearby homes
- $414,4003 bd2 ba1.8k sqft7900 Altacrest Dr, Concord, NC 28027Off Market
- $487,0005 bd3 ba3.5k sqft1109 Mistywood Ln, Concord, NC 28027Sold
- $524,4004 bd2 ba3k sqft7920 Altacrest Dr, Concord, NC 28027Off Market
- $485,1004 bd2 ba2.4k sqft1155 Mistywood Ln, Concord, NC 28027Off Market
- $38,720-- bd-- ba-- sqftSW Willow St, Concord, NC 28027Off Market
- $545,0003 bd4 ba3.8k sqft7921 Altacrest Dr, Concord, NC 28027Sold
- $837,9003 bd4 ba2.7k sqft1139 Sundance Dr, Concord, NC 28027Off Market
- $592,3003 bd3 ba2.7k sqft1105 Mistywood Ln, Concord, NC 28027Off Market
Nearby schools
GreatSchools rating
- 5/10Carl A. Furr Elementary SchoolGrades: K-5Distance: 2 mi
- 4/10Roberta Road Middle SchoolGrades: 6-8Distance: 5.4 mi
- 4/10Jay M Robinson HighGrades: 9-12Distance: 3.7 mi
Schools provided by the listing agent
- Elementary: Cox Mill
- Middle: Harold E Winkler
- High: Cox Mill
Source: Canopy MLS as distributed by MLS GRID. This data may not be complete. We recommend contacting the local school district to confirm school assignments for this home.
Get a cash offer in 3 minutes
Find out how much your home could sell for in as little as 3 minutes with a no-obligation cash offer.
Estimated market value
$522,000
Get a cash offer in 3 minutes
Find out how much your home could sell for in as little as 3 minutes with a no-obligation cash offer.
Estimated market value
$522,000
- North Carolina
- Cabarrus County
- Concord
- 28027
- 1113 Mistywood Ln
Nearby cities
Nearby neighborhoods
Nearby zip codes
Other Concord Topics
