Charming Craftsman-style 2-bedroom, 1-bath home in Susanville, CA, blending timeless character with modern updates and a successful short-term rental history. The inviting covered porch offers beautiful mountain views and a perfect place to relax and enjoy the peaceful surroundings. Inside, classic details such as wainscoting and a charming clawfoot bathtub add vintage appeal, while the woodstove creates a cozy atmosphere on chilly mountain evenings. Updated vinyl dual-pane windows and attractive luxury vinyl plank (LVP) flooring provide modern comfort while complementing the home's traditional style. The property is being sold furnished, making it an appealing turnkey opportunity for investors looking to continue its established short-term rental success or for buyers seeking a weekend getaway or full-time residence. Conveniently located near downtown Susanville's shops, restaurants, and local amenities, the home also offers easy access to the area's abundant outdoor recreation, including hiking, fishing, boating, and camping. Enjoy the charm of a classic Craftsman home with modern updates in the heart of Northern California's beautiful outdoor country.
Active
$142,000
1113 Modoc St, Susanville, CA 96130
2beds
764sqft
Single Family Residence
Built in 1930
4,356 Square Feet Lot
$-- Zestimate®
$186/sqft
$-- HOA
What's special
Charming clawfoot bathtubInviting covered porchBeautiful mountain viewsUpdated vinyl dual-pane windows
- 8 days
- 407
- 32
Likely to sell faster than
Zillow last checked:
Listing updated:
Listed by:
Kevin Johnson 530-514-9968,
Chase International-Damonte
Source: NNRMLS,MLS#: 260013054
Facts & features
Interior
Bedrooms & bathrooms
- Bedrooms: 2
- Bathrooms: 1
- Full bathrooms: 1
Heating
- Wood Stove
Cooling
- Wall/Window Unit(s)
Appliances
- Included: Dishwasher, Dryer, Electric Range, Refrigerator, Washer
- Laundry: In Kitchen, Washer Hookup
Features
- Ceiling Fan(s), High Ceilings
- Flooring: Laminate, Luxury Vinyl
- Windows: Blinds, Double Pane Windows
- Number of fireplaces: 1
- Fireplace features: Wood Burning Stove
- Common walls with other units/homes: No Common Walls
Interior area
- Total structure area: 764
- Total interior livable area: 764 sqft
Property
Parking
- Total spaces: 2
- Parking features: None
Features
- Levels: One
- Stories: 1
- Patio & porch: Porch, Covered, Deck
- Exterior features: None
- Spa features: None
- Fencing: Back Yard,Front Yard,Full
- Has view: Yes
- View description: Mountain(s)
Lot
- Size: 4,356 Square Feet
- Features: Sloped Up
Details
- Additional structures: Shed(s)
- Parcel number: 107172017000
- Zoning: Unknown
Construction
Type & style
- Home type: SingleFamily
- Property subtype: Single Family Residence
Materials
- Frame
- Foundation: Crawl Space, Pillar/Post/Pier
- Roof: Composition,Shingle
Condition
- New construction: No
- Year built: 1930
Utilities & green energy
- Sewer: Public Sewer
- Water: Public
- Utilities for property: Electricity Connected, Internet Available, Sewer Connected, Water Connected, Cellular Coverage, Water Meter Installed
Community & HOA
Community
- Security: Smoke Detector(s)
HOA
- Has HOA: No
Location
- Region: Susanville
Financial & listing details
- Price per square foot: $186/sqft
- Tax assessed value: $94,955
- Annual tax amount: $1,013
- Date on market: 10/13/2026
- Listing terms: Cash,Conventional
Estimated market value
Not available
Estimated sales range
Not available
Not available
Price history
| Date | Event | Price |
|---|---|---|
| 10/13/2026 | Listed for sale | $142,000+104.3%$186/sqft |
Source:  NNRMLS #260013054 Report a problem | ||
| 10/6/2005 | Sold | $69,500$91/sqft |
Source: Public Record Report a problem | ||
Public tax history
| Year | Property taxes | Tax assessment |
|---|---|---|
| 2025 | $1,013 +2.2% | $94,955 +2% |
| 2024 | $992 +3.5% | $93,094 +2% |
| 2023 | $958 +0% | $91,269 +2% |
| 2022 | $958 +15.3% | $89,480 +14.7% |
| 2021 | $831 +16.9% | $78,000 +20% |
| 2020 | $711 +5.8% | $65,000 +5% |
| 2019 | $672 +11.2% | $61,930 +10% |
| 2018 | $604 +6.4% | $56,301 +10% |
| 2017 | $568 +10.9% | $51,183 +10% |
| 2016 | $512 +9.6% | $46,530 +10% |
| 2015 | $467 +5.5% | $42,301 +6% |
| 2014 | $443 | $39,907 +6% |
| 2013 | -- | $37,649 -10% |
| 2012 | -- | $41,831 -15% |
| 2011 | -- | $49,211 -15% |
| 2010 | -- | $57,894 -15% |
| 2009 | -- | $68,110 -5.8% |
| 2008 | -- | $72,307 +2% |
| 2007 | -- | $70,890 +2% |
| 2006 | -- | $69,500 +78.1% |
| 2005 | -- | $39,027 +2% |
| 2004 | -- | $38,262 +1.9% |
| 2003 | -- | $37,562 +4% |
| 2001 | -- | $36,105 |
Find assessor info on the county website
Monthly payment
Est. payment
Payment breakdown
Explore the cost of this home by adjusting the details. Changes won't be saved.Climate risks
Neighborhood: 96130


Similar homes
- $144,5002 bd1 ba672 sqft255 N Gilman St, Susanville, CA 96130For Sale
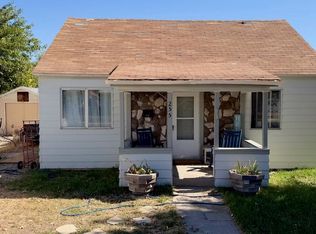 MLS ID #20261471, Julianna D Kirack. Tehama County AOR
- $124,9003 bd1 ba1k sqft1205 Modoc St, Susanville, CA 96130For Sale
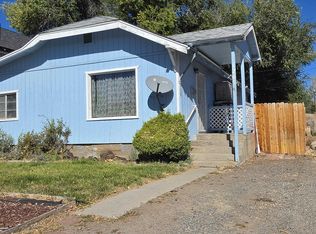 MLS ID #20261473, Tonya L Peddicord. Tehama County AOR
- $159,9002 bd1 ba912 sqft525 Burma Rd, Susanville, CA 96130For Sale
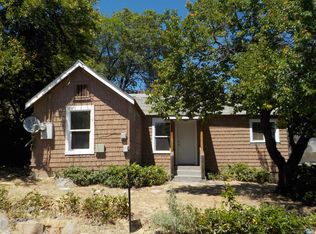
 MLS ID #202600153, NOELLE HALLER-RIGGS. Lassen MLS
- $179,0002 bd1 ba991 sqft65 S Union St, Susanville, CA 96130For Sale
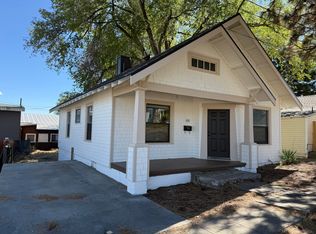 MLS ID #26-5391, Shaun Heard. SMLS
