Skip main navigation
Off market
  • $298,200

    1113 Morningside Dr, Casselton, ND 58012

    4beds
    2,152sqft
    SingleFamily
    Built in 2006
    6,019 Square Feet Lot
    $298,200 Zestimate®
    $139/sqft
    $2,181 Estimated rent

    Home value

    $298,200

    $283,000 - $313,000

    $2,181/mo

    Zestimate® history
    Loading
    Loading...

    Owner options

    List your home for rent

    $2,181/mo

    Rent Zestimate®

    Find your next renter with Zillow Rental Manager. Plus, with online applications, you can quickly screen prospective tenants – for free.

    Learn more

    $2,181/mo

    Rent Zestimate®

    Refinance and save

    $1,561/mo

    Est. payment

    Refinancing to a lower rate could help reduce your monthly payments and save thousands over the life of the loan.

    See today's rates

    $1,561/mo

    Est. payment

    Explore your selling options

    Work with a Zillow partner agent

    Leverage their expertise and Zillow's premium Showcase listings to get your home seen by more buyers.

    Get started

    List with your own agent

    Get your home in front of millions of buyers by listing it on Zillow.

    Learn how to do it

    Sell it yourself

    Take full control of how buyers see your home on Zillow by listing For Sale by Owner (FSBO).

    List your home

    What's special

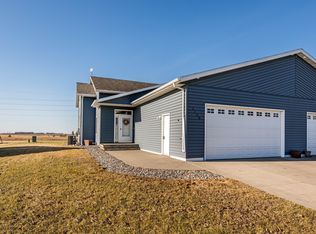
    UNDER CONTRACT- SUBJECT TO INSPECTION. Fabulous Twinhome. You'll have No backyard neighbors. The home is spacious w/4 bedrooms plus a Den/Office. The Foyer is bright w/a large side window & transom window over the front door. The upper level has a vaulted ceiling w/recessed lights. The Kitchen is HUGE w/lots of cabinets & stainless steel appliances. There is a handy pantry too! The Living Room has a patio door opening to the backyard Deck. The shed & the playset are included too! The Master Bedroom easily fits a King Size bed & the closet is spacious too, All the bedrooms are good sized. And the GARAGE becomes almost another room! It is more than 30ft deep & 21 ft wide. It isinsulated, finished, & heated w/an epoxy floor! There is plenty of room for aworkshop or even exercise equ

    This property is not currently displayed as for sale or rent on Zillow. This may be different from what's on other websites or public sources.

    Facts & features

    Interior

    Bedrooms & bathrooms
    • Bedrooms: 4
    • Bathrooms: 2
    • Full bathrooms: 2
    Heating
    • Forced air, Gas
    Cooling
    • Central
    Appliances
    • Included: Dishwasher, Dryer, Microwave, Refrigerator, Washer
    Features
    • Flooring: Laminate
    Interior area
    • Total interior livable area: 2,152 sqft

    Property

    Parking
    • Total spaces: 2
    Features
    • Exterior features: Vinyl
    Lot
    • Size: 6,019 Square Feet
    Details
    • Parcel number: 03068000280000

    Construction

    Type & style
    • Home type: SingleFamily
    Materials
    • Roof: Shake / Shingle
    Condition
    • Year built: 2006

    Community & HOA

    Location
    • Region: Casselton

    Financial & listing details

    • Price per square foot: $139/sqft
    • Tax assessed value: $252,200
    • Annual tax amount: $1,747
    • Inclusions: Dishwasher, Disposal, Floor Covering, Garage Opener, Microwave, Refrigerator, Electric Range, Wdw Coverings-Some, Dryer, Washer, Wtr Softener-Owned

    Price history

    DateEventPrice
    10/15/2021Sold--
    Source: NorthstarMLS as distributed by MLS GRID #7415551 Report a problem
    8/16/2021Listed for sale$244,000+8.4%$113/sqft
    Source: Berkshire Hathaway HomeServices #21-4556 Report a problem
    9/22/2020Listing removed$225,000$105/sqft
    Source: Premier Properties #20-5473 Report a problem
    9/17/2020Listed for sale$225,000+2.3%$105/sqft
    Source: Berkshire Hathaway HomeServices Premier Properties #20-5473 Report a problem
    5/22/2020Listing removed$220,000$102/sqft
    Source: Premier Properties #20-1932 Report a problem
    4/18/2020Listed for sale$220,000+7.3%$102/sqft
    Source: Berkshire Hathaway HomeServices Premier Properties #20-1932 Report a problem
    3/5/2018Sold--
    Source: NorthstarMLS as distributed by MLS GRID #7394224 Report a problem
    12/29/2017Listed for sale$205,000+20.7%$95/sqft
    Source: Berkshire Hathaway HomeServices Premier Properties #17-6833 Report a problem
    7/24/2014Sold--
    Source: NorthstarMLS as distributed by MLS GRID #7374272 Report a problem
    4/25/2014Listed for sale$169,900$79/sqft
    Source: Owner Report a problem

    Public tax history

    YearProperty taxesTax assessment
    2025$1,747 -47.3%$252,200 +4%
    2024$3,316 -1.5%$242,400 -4.3%
    2023$3,366 +12.1%$253,400 +13.8%
    2022$3,002 +80.4%$222,600 +8.7%
    2021$1,664 +23.8%$204,700 +9.3%
    2020$1,345 -44.8%$187,200
    2019$2,436 +1.2%$187,200
    2018$2,408 +5.2%$187,200 +110.9%
    2017$2,289 +22.6%$88,750 +5.4%
    2016$1,868 +9.4%$84,200 +3%
    2015$1,707 +6%$81,750 +10%
    2014$1,610 -1.6%$74,300 +5%
    2013$1,636 -19.6%$70,750
    2012$2,036 -3.9%$70,750
    2011$2,119 +0.5%$70,750
    2010$2,109 -3.3%$70,750
    2009$2,181 +88%$70,750 +6.4%
    2008$1,160 $66,500 +109.8%
    2007-- $31,700
    Find assessor info on the county website

    Neighborhood: 58012

    Nearby schools

    GreatSchools rating
    Schools provided by the listing agent
    • High: Central Cass

    Source: The MLS. This data may not be complete. We recommend contacting the local school district to confirm school assignments for this home.

    Get pre-qualified for a loan
    At Zillow Home Loans, we can pre-qualify you in as little as 5 minutes with no impact to your credit score.

    An equal housing lender. NMLS #10287.