Skip main navigation
Sold for $400,000
  • $400,000

    1113 N 25TH Place, Phoenix, AZ 85008

    3beds
    1,059sqft
    Single Family Residence
    Built in 1947
    6,759 Square Feet Lot
    $400,100 Zestimate®
    $378/sqft
    $1,906 Estimated rent

    Home value

    $400,100

    $368,000 - $436,000

    $1,906/mo

    Zestimate® history
    Loading
    Loading...

    Owner options

    List your home for rent

    $1,906/mo

    Rent Zestimate®

    Find your next renter with Zillow Rental Manager. Plus, with online applications, you can quickly screen prospective tenants – for free.

    Learn more

    $1,906/mo

    Rent Zestimate®

    Refinance and save

    $2,293/mo

    Est. payment

    Refinancing to a lower rate could help reduce your monthly payments and save thousands over the life of the loan.

    See today's rates

    $2,293/mo

    Est. payment

    Explore your selling options

    Work with a Zillow partner agent

    Leverage their expertise and Zillow's premium Showcase listings to get your home seen by more buyers.

    Get started

    List with your own agent

    Get your home in front of millions of buyers by listing it on Zillow.

    Learn how to do it

    Sell it yourself

    Take full control of how buyers see your home on Zillow by listing For Sale by Owner (FSBO).

    List your home

    What's special

    Recessed lightingIndoor laundry roomLaminate flooring
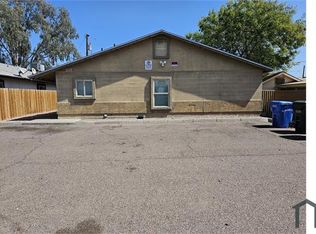
    This beautifully updated home offers you a 3 bedroom 1 bath house with indoor laundryroom, plus a casita or guest house with 1 bedroom, kitchen and bathroom. Finishing touches include laminate flooring, and recessed lighting among others. Huge storage room in the back yard. Just off the 202 freeway, close to shopping, and dinning.

    Zillow last checked:

    Listing updated:

    Listed by:

    Elia Solis 602-722-5665,

    Solis Realty,

    Bianca Pineda 602-575-4260,

    Solis Realty

    Bought with:

    Denise Orozco, SA625222000

    Realty ONE Group

    Source: ARMLS,MLS#: 6991950MLS Logo

    Facts & features

    Interior

    Bedrooms & bathrooms
    • Bedrooms: 3
    • Bathrooms: 1
    • Full bathrooms: 1
    Heating
    • Forced Air
    Cooling
    • Central Air, Mini Split
    Appliances
    • Included: Refrigerator, Electric Range
    • Laundry: Inside
    Features
    • Quartz Countertops, Granite Counters, Eat-in Kitchen
    • Flooring: Laminate
    • Windows: Screens, Double Pane Windows
    • Has basement: No
    • Has fireplace: No
    Interior area
    • Total structure area: 1,059
    • Total interior livable area: 1,059 sqft

    Property

    Parking
    • Total spaces: 4
    • Parking features: Carport, Open
    • Carport spaces: 2
    • Uncovered spaces: 2
    Features
    • Stories: 1
    • Spa features: None
    • Fencing: Block
    Lot
    • Size: 6,759 sqft
    • Features: East/West Exposure, Grass Front, Grass Back
    Details
    • Additional structures: Shed(s), Guest House
    • Parcel number: 12179092

    Construction

    Type & style
    • Home type: SingleFamily
    • Architectural style: Ranch
    • Property subtype: Single Family Residence
    Materials
    • Stucco, Wood Frame
    • Roof: Composition
    Condition
    • Year built: 1947
    Details
    • Builder name: unavailable

    Utilities & green energy

    • Sewer: Public Sewer
    • Water: City Water

    Community & neighborhood

    Location
    • Region: Phoenix
    • Subdivision: ELSINORE

    Other

    Other facts
    • Listing terms: Cash,Conventional,FHA,VA Loan
    • Ownership: Fee Simple

    Price history

    DateEventPrice
    6/30/2026Sold$400,000-8.6%$378/sqft
    Source: ARMLS #6991950 Report a problem
    6/3/2026Pending sale$437,777$413/sqft
    Source: ARMLS #6991950 Report a problem
    3/2/2026Listed for sale$437,777+182.4%$413/sqft
    Source: ARMLS #6991950 Report a problem
    6/12/2024Sold$155,000+453.6%$146/sqft
    Source: Public Record Report a problem
    5/18/1995Sold$28,000$26/sqft
    Source: Public Record Report a problem

    Public tax history

    YearProperty taxesTax assessment
    2025$564 +3.9%$21,120 -16.3%
    2024$543 +1.2%$25,230 +566.6%
    2023$536 +4.1%$3,785 -75.7%
    2022$515 +0%$15,570 +5.8%
    2021$515 +0.7%$14,710 +6.4%
    2020$511 +2.1%$13,830 +25.6%
    2019$501 $11,010 +10.4%
    2018$501 +4%$9,970 +28.5%
    2017$482 +11.8%$7,760 +12.3%
    2016$431 +13.6%$6,910 +28.4%
    2015$379 $5,380 +71.9%
    2014-- $3,130 +41.6%
    2013-- $2,210 -24.3%
    2012-- $2,920 -12.3%
    2011-- $3,330 -56.6%
    2010-- $7,680 -41.1%
    2009-- $13,050 -2.6%
    2008-- $13,400 +24.1%
    2007-- $10,800 +34.2%
    2006-- $8,050
    2005-- $8,050 +18.4%
    2004-- $6,800
    2003-- $6,800 +28.3%
    2002-- $5,300

    Find assessor info on the county website

    Neighborhood: Central City

    Nearby schools

    GreatSchools rating
    Schools provided by the listing agent
    • Elementary: Excelencia School
    • Middle: Excelencia School
    • District: Creighton Elementary District

    Source: ARMLS. This data may not be complete. We recommend contacting the local school district to confirm school assignments for this home.

    Get a cash offer in 3 minutes
    Find out how much your home could sell for in as little as 3 minutes with a no-obligation cash offer.
    Estimated market value
    $400,100
    Get a cash offer in 3 minutes
    Find out how much your home could sell for in as little as 3 minutes with a no-obligation cash offer.
    Estimated market value
    $400,100