Experience this exquisite residence nestled on a picturesque block! Crafted with meticulous attention to detail, this custom-built home boasts a blend of brick and stained Cypress wood complemented by a striking tile roof, rendering it an architectural masterpiece. Step into a warm and inviting ambiance highlighted by a soaring Cathedral ceiling, hand-pegged wood floors, and elegant oak accents throughout. Revel in the seamless integration of indoor and outdoor living with the newly constructed back porch, ideal for entertaining. Indulge your culinary passions in the gourmet eat-in kitchen featuring limestone countertops and top-of-the-line stainless steel appliances, all while relishing views of vibrant flowering gardens and meticulously landscaped yard. Convenience meets luxury with a first-floor bedroom and an additional den/office, offering versatile living spaces to suit your lifestyle. Ascend to the second floor, where three additional bedrooms await, boasting meticulously gut renovated bathrooms for the utmost in comfort and style. Ascend the custom-built staircase to discover an extraordinary third floor suffused with natural light, offering a versatile space adaptable to your needs. The lower level presents a haven for relaxation and recreation with its unique basement featuring 9' ceilings and a phenomenal family room complete with an upgraded gas fireplace. Stay active in the dedicated workout area, pursue hobbies in the workshop, and store belongings effortlessly with ample additional storage space. Located in close proximity to school, Taylor park, and within walking distance to the Metra, this exceptional home offers unparalleled convenience without compromising on luxury or charm.
Closed
$1,125,000
1113 N Elmwood Ave, Oak Park, IL 60302
4beds
2,714sqft
Single Family Residence
Built in 1937
7,850 Square Feet Lot
$1,254,000 Zestimate®
$415/sqft
$5,864 Estimated rent
Home value
$1,254,000
$1.15M - $1.35M
$5,864/mo
Zestimate® history
Owner options
List your home for rent
$5,864/mo
Rent Zestimate®
Find your next renter with Zillow Rental Manager. Plus, with online applications, you can quickly screen prospective tenants – for free.
$5,864/mo
Rent Zestimate®
Refinance and save
$6,622/mo
Est. payment
Refinancing to a lower rate could help reduce your monthly payments and save thousands over the life of the loan.
$6,622/mo
Est. payment
Explore your selling options
Work with a Zillow partner agent
Leverage their expertise and Zillow's premium Showcase listings to get your home seen by more buyers.
Get startedList with your own agent
Get your home in front of millions of buyers by listing it on Zillow.
Learn how to do itSell it yourself
Take full control of how buyers see your home on Zillow by listing For Sale by Owner (FSBO).
List your homeWhat's special
Upgraded gas fireplaceUnique basementExquisite residencePicturesque blockAdditional denVersatile spaceVibrant flowering gardens
Zillow last checked:
Listing updated:
Listed by:
Zachary Knebel, ABR,e-PRO,SFR,SRS 773-290-9293,
Berkshire Hathaway HomeServices Chicago,
Camille Hoover 708-207-1214,
Berkshire Hathaway HomeServices Chicago
Bought with:
Steve Nasralla
Compass
Source: MRED as distributed by MLS GRID,MLS#: 12042965
Facts & features
Interior
Bedrooms & bathrooms
- Bedrooms: 4
- Bathrooms: 4
- Full bathrooms: 2
- 1/2 bathrooms: 2
Rooms
- Room types: Eating Area, Office, Screened Porch, Terrace, Attic
Primary bedroom
- Features: Flooring (Hardwood), Bathroom (Full, Double Sink, Tub & Separate Shwr)
- Level: Second
- Area: 224 Square Feet
- Dimensions: 16X14
Bedroom 2
- Features: Flooring (Hardwood)
- Level: Second
- Area: 182 Square Feet
- Dimensions: 13X14
Bedroom 3
- Features: Flooring (Hardwood)
- Level: Second
- Area: 156 Square Feet
- Dimensions: 13X12
Bedroom 4
- Features: Flooring (Hardwood)
- Level: Main
- Area: 140 Square Feet
- Dimensions: 14X10
Other
- Features: Flooring (Hardwood)
- Level: Third
- Area: 408 Square Feet
- Dimensions: 12X34
Dining room
- Features: Flooring (Hardwood)
- Level: Main
- Area: 224 Square Feet
- Dimensions: 16X14
Eating area
- Features: Flooring (Hardwood)
- Level: Main
- Area: 99 Square Feet
- Dimensions: 11X9
Family room
- Features: Flooring (Carpet)
- Level: Basement
- Area: 315 Square Feet
- Dimensions: 15X21
Kitchen
- Features: Kitchen (Eating Area-Table Space, Updated Kitchen), Flooring (Hardwood)
- Level: Main
- Area: 144 Square Feet
- Dimensions: 16X9
Laundry
- Level: Basement
- Area: 144 Square Feet
- Dimensions: 18X8
Living room
- Features: Flooring (Hardwood)
- Level: Main
- Area: 357 Square Feet
- Dimensions: 21X17
Office
- Features: Flooring (Hardwood)
- Level: Main
- Area: 100 Square Feet
- Dimensions: 10X10
Screened porch
- Level: Main
- Area: 336 Square Feet
- Dimensions: 14X24
Other
- Level: Main
- Area: 340 Square Feet
- Dimensions: 17X20
Heating
- Natural Gas, Forced Air, Radiant Floor
Cooling
- Central Air
Appliances
- Included: Range, Microwave, Dishwasher, High End Refrigerator, Washer, Dryer, Disposal, Stainless Steel Appliance(s)
- Laundry: Laundry Chute
Features
- Cathedral Ceiling(s), 1st Floor Bedroom, Built-in Features, Beamed Ceilings, Separate Dining Room
- Flooring: Hardwood
- Windows: Screens, Drapes
- Basement: Partially Finished,Rec/Family Area,Storage Space,Full
- Attic: Finished
- Number of fireplaces: 2
- Fireplace features: Wood Burning, Gas Log, Gas Starter, Living Room, Basement
Interior area
- Total structure area: 3,941
- Total interior livable area: 2,714 sqft
- Finished area below ground: 1,227
Property
Parking
- Total spaces: 2
- Parking features: Garage Door Opener, On Site, Garage Owned, Detached, Garage
- Garage spaces: 2
- Has uncovered spaces: Yes
Accessibility
- Accessibility features: No Disability Access
Features
- Stories: 2
- Patio & porch: Deck, Screened
Lot
- Size: 7,850 Square Feet
- Dimensions: 50X157
Details
- Parcel number: 16062130190000
- Special conditions: None
Construction
Type & style
- Home type: SingleFamily
- Architectural style: English
- Property subtype: Single Family Residence
Materials
- Brick
- Foundation: Concrete Perimeter
- Roof: Slate
Condition
- New construction: No
- Year built: 1937
Utilities & green energy
- Electric: Circuit Breakers, 200+ Amp Service
- Sewer: Public Sewer
- Water: Lake Michigan
Community & HOA
Community
- Features: Tennis Court(s), Curbs, Sidewalks, Street Lights, Street Paved
- Security: Security System, Carbon Monoxide Detector(s)
HOA
- Services included: None
Location
- Region: Oak Park
Financial & listing details
- Price per square foot: $415/sqft
- Tax assessed value: $730,000
- Annual tax amount: $22,371
- Date on market: 5/1/2024
- Listing terms: Cash
- Ownership: Fee Simple
Price history
| Date | Event | Price |
|---|---|---|
| 5/22/2024 | Sold | $1,125,000+13.1%$415/sqft |
Source:  MRED as distributed by MLS GRID #12042965 Report a problem MRED as distributed by MLS GRID #12042965 Report a problem | ||
| 5/6/2024 | Contingent | $995,000$367/sqft |
Source: MRED as distributed by MLS GRID #12042965 Report a problem | ||
| 5/1/2024 | Listed for sale | $995,000+48.5%$367/sqft |
Source: MRED as distributed by MLS GRID #12042965 Report a problem | ||
| 5/5/2017 | Sold | $670,000-2.2%$247/sqft |
Source: MRED as distributed by MLS GRID #09485512 Report a problem | ||
| 2/21/2017 | Pending sale | $685,000$252/sqft |
Source: Gloor Realty Company #09485512 Report a problem | ||
| 1/25/2017 | Listed for sale | $685,000-2.1%$252/sqft |
Source: Gloor Realty Company #09485512 Report a problem | ||
| 11/17/2016 | Listing removed | $699,900$258/sqft |
Source: Gloor Realty Company #09319308 Report a problem | ||
| 5/7/2016 | Price change | $699,900-5.3%$258/sqft |
Source: Gloor Realty Company #09128017 Report a problem | ||
| 2/1/2016 | Listed for sale | $739,000$272/sqft |
Source: Gloor Realty Company #09128017 Report a problem | ||
Public tax history
| Year | Property taxes | Tax assessment |
|---|---|---|
| 2024 | $24,830 +4.3% | $73,000 +0% |
| 2023 | $23,798 +6.4% | $72,999 +25.3% |
| 2022 | $22,371 +2.6% | $58,259 |
| 2021 | $21,800 +2.5% | $58,259 |
| 2020 | $21,267 +4% | $58,259 +9.3% |
| 2019 | $20,441 +3.9% | $53,279 |
| 2018 | $19,675 +2.2% | $53,279 |
| 2017 | $19,243 +8.6% | $53,279 +10.3% |
| 2016 | $17,721 +12.2% | $48,310 |
| 2015 | $15,800 +7.4% | $48,310 |
| 2014 | $14,713 +3.9% | $48,310 +0.6% |
| 2013 | $14,157 -0.5% | $48,009 |
| 2012 | $14,228 +1.7% | $48,009 |
| 2011 | $13,992 -6.6% | $48,009 -12.5% |
| 2010 | $14,984 +13.9% | $54,877 |
| 2009 | $13,157 +3.8% | $54,877 -7% |
| 2008 | $12,679 -0.8% | $59,008 +2.3% |
| 2007 | $12,786 -0.7% | $57,688 |
| 2006 | $12,877 +2.5% | $57,688 |
| 2005 | $12,569 +6.9% | $57,688 +26% |
| 2004 | $11,753 +0.5% | $45,786 -6.2% |
| 2003 | $11,689 +0.8% | $48,823 -2.9% |
| 2002 | $11,601 +37% | $50,295 +52% |
| 2001 | $8,467 -5.4% | $33,085 |
| 2000 | $8,946 +5.4% | $33,085 -8.1% |
| 1999 | $8,485 | $35,994 |
Find assessor info on the county website
Neighborhood: 60302
Nearby homes
- $843,4003 bd3 ba2.7k sqft1117 N Elmwood Ave, Oak Park, IL 60302Off Market
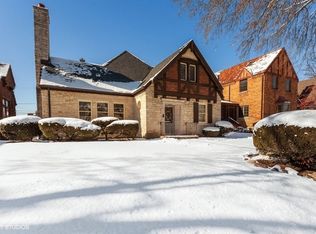
- $928,7003 bd1 ba2.6k sqft1109 N Elmwood Ave, Oak Park, IL 60302Off Market
- $810,0004 bd3 ba-- sqft1121 N Elmwood Ave, Oak Park, IL 60302Sold
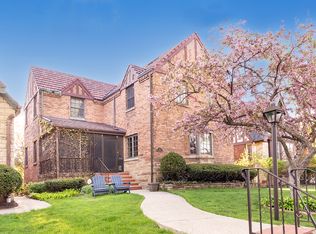
- $1,746,7005 bd6 ba4.4k sqft1101 N Elmwood Ave, Oak Park, IL 60302Off Market
- $628,2004 bd2 ba2.1k sqft1125 N Elmwood Ave, Oak Park, IL 60302Off Market
- $878,3003 bd3 ba2.3k sqft1112 Fair Oaks Ave, Oak Park, IL 60302Off Market
- $852,5003 bd3 ba2.1k sqft1116 Fair Oaks Ave, Oak Park, IL 60302Sold
- $1,152,3005 bd3 ba3k sqft1108 Fair Oaks Ave, Oak Park, IL 60302Off Market
Nearby schools
GreatSchools rating
- 8/10William Hatch Elementary SchoolGrades: PK-5Distance: 0.2 mi
- 9/10Gwendolyn Brooks Middle SchoolGrades: 6-8Distance: 1.7 mi
- 10/10Oak Park & River Forest High SchoolGrades: 9-12Distance: 1.1 mi
Schools provided by the listing agent
- Elementary: William Hatch Elementary School
- Middle: Gwendolyn Brooks Middle School
- High: Oak Park & River Forest High Sch
- District: 97
Source: MRED as distributed by MLS GRID. This data may not be complete. We recommend contacting the local school district to confirm school assignments for this home.


Get pre-qualified for a loan
At Zillow Home Loans, we can pre-qualify you in as little as 5 minutes with no impact to your credit score.An equal housing lender. NMLS #10287.
- Illinois
- Cook County
- Oak Park
- 60302
- 1113 N Elmwood Ave
Nearby cities
Nearby zip codes
Other Oak Park Topics
