No More Showings. Seller has verbally accepted an offer. We have to wait for relocation to return the paperwork to make this pending.This stunning home offers a perfect blend of luxury and functionality, designed for both relaxation and entertainment. As you approach the residence, the exterior showcases a meticulously landscaped yard with a beautiful inground pool, inviting hot tub, and a pergola providing a serene setting for outdoor gatherings. The adjacent fire pit area complements the outdoor experience, creating a cozy atmosphere for evenings under the stars. Stepping inside, you'll immediately notice the spacious and open floor plan. The main floor boasts a generously sized kitchen featuring a central island, perfect for meal preparation and gathering with family and friends. The nearby large patio and deck offer additional areas for dining and outdoor entertaining. On the main floor, you'll find the master bedroom complete with an en suite bathroom, providing a private retreat. Two additional bedrooms on this level offer comfortable living space, along with the convenience of main floor laundry. The walk-out basement adds another dimension to the home, featuring a large family room for gatherings and entertainment. A custom-made wet bar enhances the basement's entertainment value, and a concrete ramp ensures accessibility for all. Two more bedrooms and a bathroom in the basement offer ample space for guests or extended family. The garage is meticulously organized, showcasing a spotless "man cave" enviroment with a painted floor, making maintenance a breeze. It includes the refrigerator, adding to the convenience and functionality of this well-designed space. The home is thoughtfully planned with "almost" zero threshold entries, enhancing accessibility and providing a seamless transition between indoor and outdoor spaces throughout the home, with only minimal 2-3 inch thresholds. The 3.0 doors add to the accessibility and overall elegant design of this exceptional home. The chair lift on stairs and the pool chair lift are negotiable. All backyard outdoor furniture remain except the wood bench in the pergula
Sold-inner office
Price Unknown
1113 N Lake Edge Dr, Goddard, KS 67052
5beds
2,437sqft
Single Family Onsite Built
Built in 2014
9,147 Square Feet Lot
$367,800 Zestimate®
$--/sqft
$2,320 Estimated rent
Home value
$367,800
$349,000 - $386,000
$2,320/mo
Zestimate® history
Owner options
List your home for rent
$2,320/mo
Rent Zestimate®
Find your next renter with Zillow Rental Manager. Plus, with online applications, you can quickly screen prospective tenants – for free.
$2,320/mo
Rent Zestimate®
Refinance and save
$180/mo
Est. payment
Refinancing to a lower rate could help reduce your monthly payments and save thousands over the life of the loan.
$180/mo
Est. payment
Explore your selling options
Work with a Zillow partner agent
Leverage their expertise and Zillow's premium Showcase listings to get your home seen by more buyers.
Get startedList with your own agent
Get your home in front of millions of buyers by listing it on Zillow.
Learn how to do itSell it yourself
Take full control of how buyers see your home on Zillow by listing For Sale by Owner (FSBO).
List your homeWhat's special
Zillow last checked:
Listing updated:
Listed by:
Peggy Griffith CELL:316-990-2075,
Berkshire Hathaway PenFed Realty
Bought with:
Laura Mormando, SP00231930
Source: SCKMLS as distributed by MLS GRID,MLS#: 630630
Facts & features
Interior
Bedrooms & bathrooms
- Bedrooms: 5
- Bathrooms: 3
- Full bathrooms: 3
Primary bedroom
- Description: Carpet
- Level: Main
- Area: 163.85
- Dimensions: 11'11x13'9
Bedroom
- Description: Carpet
- Level: Main
- Area: 149.17
- Dimensions: 10'x14'11
Bedroom
- Description: Carpet
- Level: Main
- Area: 121.42
- Dimensions: 10'4x11'9
Bedroom
- Description: Carpet
- Level: Basement
- Area: 201.93
- Dimensions: 18'1x11'2
Bedroom
- Description: Carpet
- Level: Basement
- Area: 1472.25
- Dimensions: 12'7x11/7
Family room
- Description: Carpet
- Level: Basement
- Area: 560.94
- Dimensions: 29'11x18'9
Kitchen
- Description: Tile
- Level: Main
- Area: 347.27
- Dimensions: 17'7x19'9
Living room
- Description: Carpet
- Level: Main
- Area: 150
- Dimensions: 12'6x12'
Heating
- Forced Air, Natural Gas
Cooling
- Central Air, Electric
Appliances
- Included: Dishwasher, Disposal, Microwave, Refrigerator
- Laundry: Main Level, Laundry Room
Features
- Ceiling Fan(s), Walk-In Closet(s), Wet Bar
- Windows: Storm Window(s)
- Basement: Finished
- Has fireplace: Yes
- Fireplace features: Family Room, Gas, Wood Burning Stove, Glass Doors
Interior area
- Total interior livable area: 2,437 sqft
- Finished area above ground: 1,297
- Finished area below ground: 1,140
Property
Parking
- Total spaces: 2
- Parking features: Attached, Garage Door Opener, Oversized, Handicap Access
- Garage spaces: 2
Accessibility
- Accessibility features: Handicap Accessible Interior
Features
- Levels: One
- Stories: 1
- Patio & porch: Patio, Deck
- Exterior features: Guttering - ALL
- Has private pool: Yes
- Pool features: In Ground, Outdoor Pool
- Has spa: Yes
- Spa features: Outdoor Hot Tub
- Fencing: Wood
Lot
- Size: 9,147 Square Feet
- Features: Standard
Details
- Parcel number: 1482802403009.01
Construction
Type & style
- Home type: SingleFamily
- Architectural style: Ranch
- Property subtype: Single Family Onsite Built
Materials
- Frame w/Less than 50% Mas
- Foundation: Full, View Out, Walk Out Below Grade
- Roof: Composition
Condition
- Year built: 2014
Details
- Builder name: Buckert
Utilities & green energy
- Utilities for property: Sewer Available, Public
Community & HOA
Community
- Features: Lake
- Subdivision: ST ANDREWS PLACE
HOA
- Has HOA: Yes
- Services included: Gen. Upkeep for Common Ar
- HOA fee: $180 annually
Location
- Region: Goddard
Financial & listing details
- Tax assessed value: $328,500
- Annual tax amount: $3,895
- Date on market: 9/22/2023
- Cumulative days on market: 4 days
- Ownership: Individual
- Road surface type: Paved
Price history
Price history is unavailable.
Public tax history
| Year | Property taxes | Tax assessment |
|---|---|---|
| 2025 | $6,098 +5.5% | $37,778 +5.6% |
| 2024 | $5,783 +8.4% | $35,766 +8.3% |
| 2023 | $5,334 +9.4% | $33,040 |
| 2022 | $4,876 +3% | -- |
| 2021 | $4,735 | -- |
| 2020 | -- | $26,255 +10.5% |
| 2019 | -- | $23,760 +3% |
| 2018 | -- | $23,069 |
| 2017 | -- | -- |
| 2016 | -- | -- |
| 2015 | -- | -- |
| 2014 | -- | -- |
| 2013 | -- | -- |
| 2012 | -- | -- |
| 2011 | -- | $108 |
Find assessor info on the county website
Neighborhood: 67052
Nearby homes
- $326,5003 bd2 ba1.4k sqft1109 N Lake Edge Dr, Goddard, KS 67052Off Market
- $360,3005 bd3 ba2.6k sqft1117 N Lake Edge Dr, Goddard, KS 67052Off Market
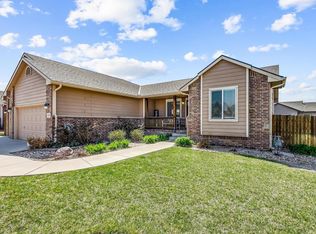
- $381,4005 bd3 ba2.8k sqft1230 N Oak Ridge Ct, Goddard, KS 67052Off Market
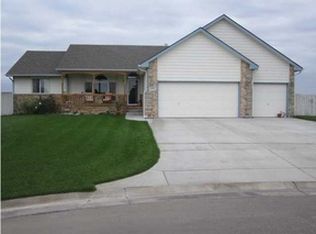
- $339,9003 bd2 ba1.5k sqft1105 N Lake Edge Dr, Goddard, KS 67052Off Market
- $335,0003 bd3 ba1.4k sqft1234 N Oak Ridge Ct, Goddard, KS 67052Off Market
- $341,8005 bd3 ba1.5k sqft1201 N Lake Edge Dr, Goddard, KS 67052Off Market
- $--4 bd3 ba2.3k sqft1118 N Lake Edge Dr, Goddard, KS 67052Sold
- $372,1005 bd3 ba1.4k sqft1226 N Oak Ridge Ct, Goddard, KS 67052Off Market
Nearby schools
GreatSchools rating
- 8/10Explorer Elementary SchoolGrades: PK-4Distance: 0.9 mi
- 8/10Dwight D. Eisenhower Middle SchoolGrades: 7-8Distance: 1.2 mi
- 8/10Eisenhower High SchoolGrades: 9-12Distance: 0.9 mi
Schools provided by the listing agent
- Elementary: Explorer
- Middle: Eisenhower
- High: Dwight D. Eisenhower
Source: SCKMLS as distributed by MLS GRID. This data may not be complete. We recommend contacting the local school district to confirm school assignments for this home.
Sell for more on Zillow
Get a Zillow Showcase℠ listing at no additional cost and you could sell for .
$367,800
2% more
+$7,356
With Zillow Showcase(estimated)
$375,156
- Kansas
- Sedgwick County
- Goddard
- 67052
- 1113 N Lake Edge Dr
Nearby cities
Nearby zip codes
Other Goddard Topics
