Skip main navigation
Closed
  • Listed by: Superior Realty Group, Inc • Mary C Bourbon • 573-210-8772
    Bought with: Berkshire Hathaway HomeServices Alliance Real Estate
    Price Unknown

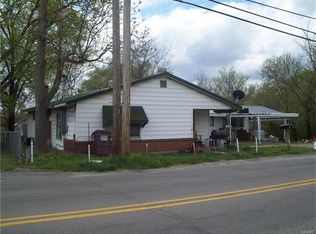
    1113 N Missouri St, Potosi, MO 63664

    2beds
    972sqft
    Single Family Residence
    Built in 1935
    7,405 Square Feet Lot
    $148,200 Zestimate®
    $--/sqft
    $854 Estimated rent

    Home value

    $148,200

    $138,000 - $159,000

    $854/mo

    Zestimate® history
    Loading
    Loading...

    Owner options

    List your home for rent

    $854/mo

    Rent Zestimate®

    Find your next renter with Zillow Rental Manager. Plus, with online applications, you can quickly screen prospective tenants – for free.

    Learn more

    $854/mo

    Rent Zestimate®

    Refinance and save

    Refinancing to a lower rate could help reduce your monthly payments and save thousands over the life of the loan.

    See today's rates

    Explore your selling options

    Work with a Zillow partner agent

    Leverage their expertise and Zillow's premium Showcase listings to get your home seen by more buyers.

    Get started

    List with your own agent

    Get your home in front of millions of buyers by listing it on Zillow.

    Learn how to do it

    Sell it yourself

    Take full control of how buyers see your home on Zillow by listing For Sale by Owner (FSBO).

    List your home

    What's special

    Gorgeous new fireplaceNew electric fireplaceLaundry roomLight fixturesDining roomPlenty of roomStainless steel appliances
    Check out this charming home! Soon as you walk in the door you will feel right at home! This 2 bedroom 1 bath house has been completely rehabbed. All new kitchen cabinets, counter tops, and stainless steel appliances. All new flooring through out the home, metal roof, interior doors, back door, ac unit, deck, bathtub, toilet, vanity, installed a new electric fireplace with shiplap, sliding barn door between the kitchen and laundry room, and all light fixtures. The sunroom stretches across the back of the home with lots of room for the family get togethers or just relaxing. The gorgeous new fireplace is set up for you to mount your tv above the mantle. The huge living room/dining room has plenty of room for entertaining. The deck leads you into the sunroom you can use to come home and kick your shoes off in the laundry room. There is also a small unfinished basement. The yard is completely fenced for the kiddos or pets to play. This one is a must see! Additional Rooms: Sun Room

    Zillow last checked:

    Listing updated:

    Listed by:

    Mary C Bourbon 573-210-8772,

    Superior Realty Group, Inc,

    Debra A Pratt 573-210-8008,

    Superior Realty Group, Inc

    Bought with:

    Christina R Raney, 2012016816

    Berkshire Hathaway HomeServices Alliance Real Estate

    Source: MARIS,MLS#: 23047733MLS LogoOriginating MLS: Mineral Area Board of REALTORS

    Facts & features

    Interior

    Bedrooms & bathrooms
    • Bedrooms: 2
    • Bathrooms: 1
    • Full bathrooms: 1
    • Main level bathrooms: 1
    • Main level bedrooms: 2
    Bedroom
    • Features: Floor Covering: Laminate, Wall Covering: None
    • Level: Main
    • Area: 144
    • Dimensions: 12x12
    Bedroom
    • Features: Floor Covering: Laminate, Wall Covering: None
    • Level: Main
    • Area: 120
    • Dimensions: 12x10
    Bathroom
    • Features: Floor Covering: Laminate, Wall Covering: None
    • Level: Main
    • Area: 54
    • Dimensions: 6x9
    Kitchen
    • Features: Floor Covering: Laminate, Wall Covering: None
    • Level: Main
    • Area: 130
    • Dimensions: 13x10
    Laundry
    • Features: Floor Covering: Laminate, Wall Covering: None
    • Level: Main
    • Area: 60
    • Dimensions: 6x10
    Living room
    • Features: Floor Covering: Laminate, Wall Covering: None
    • Level: Main
    • Area: 325
    • Dimensions: 25x13
    Sunroom
    • Features: Floor Covering: Vinyl, Wall Covering: None
    • Level: Main
    • Area: 176
    • Dimensions: 22x8
    Heating
    • Natural Gas, Forced Air
    Cooling
    • Central Air, Electric
    Appliances
    • Included: Dishwasher, Microwave, Electric Range, Electric Oven, Refrigerator, Stainless Steel Appliance(s), Gas Water Heater
    • Laundry: Main Level
    Features
    • Dining/Living Room Combo, Open Floorplan, Custom Cabinetry
    • Doors: Panel Door(s)
    • Windows: Storm Window(s)
    • Basement: Partial,Unfinished,Walk-Out Access
    • Number of fireplaces: 1
    • Fireplace features: Living Room, Electric
    Interior area
    • Total structure area: 972
    • Total interior livable area: 972 sqft
    • Finished area above ground: 972

    Property

    Features
    • Levels: One
    • Patio & porch: Deck, Covered
    Lot
    • Size: 7,405 Square Feet
    • Dimensions: 100 x 75
    • Features: Adjoins Wooded Area
    Details
    • Parcel number: 191.0011001031007.00000
    • Special conditions: Standard

    Construction

    Type & style
    • Home type: SingleFamily
    • Architectural style: Ranch,Traditional
    • Property subtype: Single Family Residence
    Materials
    • Vinyl Siding
    Condition
    • Updated/Remodeled
    • New construction: No
    • Year built: 1935

    Utilities & green energy

    • Sewer: Public Sewer
    • Water: Public
    • Utilities for property: Electricity Available

    Community & HOA

    Community
    • Security: Smoke Detector(s)
    • Subdivision: No
    Location
    • Region: Potosi

    Financial & listing details

    • Tax assessed value: $41,680
    • Annual tax amount: $436
    • Date on market: 8/9/2023
    • Cumulative days on market: 37 days
    • Listing terms: Cash,Conventional,FHA,USDA Loan,VA Loan
    • Ownership: Private
    • Electric utility on property: Yes
    • Road surface type: Gravel

    Price history

    DateEventPrice
    9/21/2023Sold--
    Source: MARIS #23047733 Report a problem
    9/16/2023Pending sale$129,900$134/sqft
    Source: MARIS #23047733 Report a problem
    9/9/2023Contingent$129,900$134/sqft
    Source: MARIS #23047733 Report a problem
    9/3/2023Listed for sale$129,900$134/sqft
    Source: MARIS #23047733 Report a problem
    8/24/2023Contingent$129,900$134/sqft
    Source: MARIS #23047733 Report a problem
    8/21/2023Price change$129,900-3.3%$134/sqft
    Source: MARIS #23047733 Report a problem
    8/9/2023Listed for sale$134,400$138/sqft
    Source: MARIS #23047733 Report a problem

    Public tax history

    YearProperty taxesTax assessment
    2025$422 +25%$7,920 +27.9%
    2024$338 +0.7%$6,190
    2023$336 -16%$6,190
    2022$400 +18.2%$6,190
    2021$338 -0.5%$6,190
    2020$340 +0.4%$6,190
    2019$338 +0.4%$6,190
    2017$337 $6,190
    2016$337 $6,190
    2014-- $6,190
    2013-- $6,190
    2012-- $6,190
    Find assessor info on the county website

    Neighborhood: 63664

    Nearby schools

    GreatSchools rating
    Schools provided by the listing agent
    • Elementary: Potosi Elem.
    • Middle: John A. Evans Middle
    • High: Potosi High

    Source: MARIS. This data may not be complete. We recommend contacting the local school district to confirm school assignments for this home.