Skip main navigation
Closed
  • $259,500

    1113 N Morton St, Colfax, WA 99111

    1beds
    1,392sqft
    Single Family Residence
    Built in 1932
    3,497 Square Feet Lot
    $259,600 Zestimate®
    $186/sqft
    $1,228 Estimated rent

    Home value

    $259,600

    $247,000 - $273,000

    $1,228/mo

    Zestimate® history
    Loading
    Loading...

    Owner options

    List your home for rent

    $1,228/mo

    Rent Zestimate®

    Find your next renter with Zillow Rental Manager. Plus, with online applications, you can quickly screen prospective tenants – for free.

    Learn more

    $1,228/mo

    Rent Zestimate®

    Refinance and save

    $1,699/mo

    Est. payment

    Refinancing to a lower rate could help reduce your monthly payments and save thousands over the life of the loan.

    See today's rates

    $1,699/mo

    Est. payment

    Explore your selling options

    Work with a Zillow partner agent

    Leverage their expertise and Zillow's premium Showcase listings to get your home seen by more buyers.

    Get started

    List with your own agent

    Get your home in front of millions of buyers by listing it on Zillow.

    Learn how to do it

    Sell it yourself

    Take full control of how buyers see your home on Zillow by listing For Sale by Owner (FSBO).

    List your home

    What's special

    Gas fireplaceOne-level livingLaundry areaAttached two-car garageUpdated bathroomNew lvp flooringExpansive finished bonus room
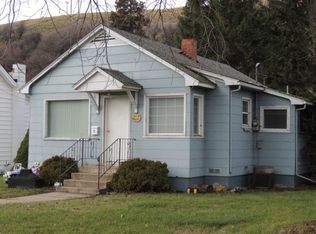
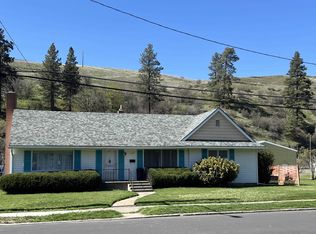
    MLS# 293565 Located just blocks from both the elementary school and high school, this home offers convenient one-level living with a primary bedroom, full bathroom, and half bath on the main floor, plus two additional non-conforming bedrooms upstairs. Recent updates include new electrical panel, new LVP flooring, interior paint, an updated bathroom, and a newer roof. The main level features a spacious living room with a gas fireplace, large kitchen with abundant cabinet storage, and a flexible layout that provides comfortable everyday living. A standout feature is the expansive finished bonus room connecting the home to an attached two-car garage. Complete with a wood stove, laundry area, and half bath, this versatile space is ideal for a family room, recreation area, hobby space, or entertaining guests. Conveniently located near schools, parks, and downtown amenities, this property offers a combination of character, flexibility, and value.

    Zillow last checked:

    Listing updated:

    Listed by:

    Justin Cofer 509-332-1511,

    Beasley Realty

    Bought with:

    Lynda Darnell, 104671

    Woodbridge Real Estate

    Source: PACMLS as distributed by MLS GRID,MLS#: 293565MLS Logo

    Facts & features

    Interior

    Bedrooms & bathrooms
    • Bedrooms: 1
    • Bathrooms: 2
    • 3/4 bathrooms: 1
    • 1/2 bathrooms: 1
    Rooms
    • Room types: Dining - Kitchen/Combo, Master - Main Level, Counters - Laminate
    Bedroom 1
    • Level: Main
    Dining room
    • Level: Main
    Kitchen
    • Level: Main
    Living room
    • Level: Main
    Utility room
    • Level: Main
    Heating
    • Furnace
    Appliances
    • Included: Dishwasher, Dryer, Disposal, Range/Oven, Refrigerator, Washer
    Features
    • Flooring: Carpet, Laminate, Vinyl
    • Fireplace features: One, Insert, Living Room
    Interior area
    • Total structure area: 1,392
    • Total interior livable area: 1,392 sqft

    Property

    Parking
    • Parking features: Attached, 2 car, Garage Door Opener
    • Has garage: Yes
    Features
    • Levels: One and One Half
    • Stories: 1
    • Patio & porch: Covered
    Lot
    • Size: 3,497 Square Feet
    • Features: Located in City Limits
    Details
    • Parcel number: 101350003070000
    • Zoning: SINGLE FAMILY R

    Construction

    Type & style
    • Home type: SingleFamily
    • Property subtype: Single Family Residence
    Materials
    • Frame
    • Foundation: Concrete
    • Roof: Composition
    Condition
    • New construction: No
    • Year built: 1932

    Utilities & green energy

    • Sewer: Sewer Connected
    • Water: Public
    • Utilities for property: Electricity Connected, Natural Gas Connected

    Community & HOA

    Community
    • Subdivision: OTHER
    Location
    • Region: Colfax

    Financial & listing details

    • Price per square foot: $186/sqft
    • Tax assessed value: $154,124
    • Annual tax amount: $1,619
    • Date on market: 7/17/2026
    • Cumulative days on market: 15 days
    • Listing terms: Cash,Conventional

    Price history

    DateEventPrice
    7/17/2026Sold$259,500$186/sqft
    Source: PACMLS as distributed by MLS GRID #293565 Report a problem
    6/20/2026Pending sale$259,500$186/sqft
    Source: PACMLS as distributed by MLS GRID #293565 Report a problem
    6/4/2026Listed for sale$259,500$186/sqft
    Source: PACMLS as distributed by MLS GRID #293565 Report a problem

    Public tax history

    YearProperty taxesTax assessment
    2025$1,996 +35%$154,124 +36.5%
    2024$1,479 +9.5%$112,913 +15%
    2023$1,351 -7.8%$98,185
    2022$1,465 +1.1%$98,185
    2021$1,449 +3.3%$98,185 +1.3%
    2019$1,403 -0.9%$96,910
    2018$1,416 +6.6%$96,910
    2017$1,329 -7.4%$96,910
    2016$1,435 +7.6%$96,910
    2015$1,333 +2.9%$96,910 +8.9%
    2014$1,296 -2%$89,000
    2013$1,323 $89,000
    2011-- $89,000
    2010-- $89,000
    Find assessor info on the county website

    Neighborhood: 99111

    Nearby schools

    GreatSchools rating
    Sell for more on Zillow
    Get a Zillow Showcase℠ listing at no additional cost and you could sell for .
    $259,600
    2% more
    +$5,192
    With Zillow Showcase(estimated)
    $264,792
    Sell for more on Zillow
    Get a Zillow Showcase℠ listing at no additional cost and you could sell for .
    $259,600
    2% more
    +$5,192
    With Zillow Showcase(estimated)
    $264,792