Welcome to 1113 N Pine St, a beautifully renovated 3-bedroom, 1-bathroom home located on a quiet street in Wilmington. This charming residence is directly across from Stubbs Early Education Center, offering both convenience and a peaceful neighborhood setting. Step inside to discover an inviting enclosed front porch that leads to a spacious living room, perfect for relaxing or entertaining. The living room and adjoining dining room each feature a staircase providing easy access to the second floor, enhancing the home's unique layout. The kitchen is a chef's delight, boasting brand-new appliances and stylish finishes, including elegant butcher block countertops. From the kitchen, step out to your private backyard, ideal for outdoor gatherings and enjoying the fresh air. Upstairs, you'll find a generously sized primary bedroom, along with a beautifully refinished bathroom that exudes modern elegance. Two additional bedrooms offer ample space, making this home suitable for families and individuals alike. Experience the perfect blend of modern comfort and classic charm at 1113 N Pine St. This home is ready to welcome you!
Sold for $172,000
$172,000
1113 N Pine St, Wilmington, DE 19801
3beds
1,100sqft
Townhouse
Built in 1900
871 Square Feet Lot
$141,700 Zestimate®
$156/sqft
$1,698 Estimated rent
Home value
$141,700
$126,000 - $159,000
$1,698/mo
Zestimate® history
Owner options
List your home for rent
$1,698/mo
Rent Zestimate®
Find your next renter with Zillow Rental Manager. Plus, with online applications, you can quickly screen prospective tenants – for free.
$1,698/mo
Rent Zestimate®
Refinance and save
$825/mo
Est. payment
Refinancing to a lower rate could help reduce your monthly payments and save thousands over the life of the loan.
$825/mo
Est. payment
Explore your selling options
Work with a Zillow partner agent
Leverage their expertise and Zillow's premium Showcase listings to get your home seen by more buyers.
Get startedList with your own agent
Get your home in front of millions of buyers by listing it on Zillow.
Learn how to do itSell it yourself
Take full control of how buyers see your home on Zillow by listing For Sale by Owner (FSBO).
List your homeWhat's special
Beautifully refinished bathroomBrand-new appliancesQuiet streetGenerously sized primary bedroomAdjoining dining roomElegant butcher block countertopsInviting enclosed front porch
Zillow last checked:
Listing updated:
Listed by:
Vincent Garman 302-507-0274,
Compass,
Listing Team: The Garman Group, Co-Listing Team: The Garman Group,Co-Listing Agent: Cole Mathew Ciber 302-650-4087,
Compass
Bought with:
Lynn Faulkner, RS-0025867
BHHS Fox & Roach-Concord
Source: Bright MLS,MLS#: DENC2075728
Facts & features
Interior
Bedrooms & bathrooms
- Bedrooms: 3
- Bathrooms: 1
- Full bathrooms: 1
Basement
- Area: 0
Heating
- Forced Air, Natural Gas
Cooling
- Window Unit(s), Electric
Appliances
- Included: Microwave, Oven/Range - Gas, Stainless Steel Appliance(s), Water Heater, Refrigerator, Gas Water Heater
- Laundry: Hookup
Features
- Bathroom - Tub Shower, Dining Area, Kitchen - Galley, Dry Wall
- Flooring: Luxury Vinyl
- Windows: Double Pane Windows, Double Hung
- Basement: Full
- Has fireplace: No
Interior area
- Total structure area: 1,100
- Total interior livable area: 1,100 sqft
- Finished area above ground: 1,100
- Finished area below ground: 0
Property
Parking
- Parking features: On Street
- Has uncovered spaces: Yes
Accessibility
- Accessibility features: 2+ Access Exits
Features
- Levels: Two
- Stories: 2
- Patio & porch: Enclosed, Porch
- Exterior features: Rain Gutters
- Pool features: None
Lot
- Size: 871 Square Feet
- Dimensions: 14.80 x 65.00
Details
- Additional structures: Above Grade, Below Grade
- Parcel number: 26036.10308
- Zoning: 26R-3
- Special conditions: Standard
Construction
Type & style
- Home type: Townhouse
- Architectural style: Traditional
- Property subtype: Townhouse
Materials
- Brick
- Foundation: Stone
- Roof: Flat
Condition
- Excellent
- New construction: No
- Year built: 1900
- Major remodel year: 2024
Utilities & green energy
- Sewer: Public Sewer
- Water: Public
Community & HOA
Community
- Subdivision: Wilm #09
HOA
- Has HOA: No
Location
- Region: Wilmington
Financial & listing details
- Price per square foot: $156/sqft
- Tax assessed value: $21,500
- Annual tax amount: $1,209
- Date on market: 2/7/2025
- Listing agreement: Exclusive Right To Sell
- Listing terms: Negotiable
- Ownership: Fee Simple
- Road surface type: Black Top
Price history
| Date | Event | Price |
|---|---|---|
| 3/10/2025 | Sold | $172,000+1.2%$156/sqft |
Source:  Bright MLS #DENC2075728 Report a problem Bright MLS #DENC2075728 Report a problem | ||
| 2/12/2025 | Contingent | $169,900$154/sqft |
Source: Bright MLS #DENC2075728 Report a problem | ||
| 2/7/2025 | Listed for sale | $169,900+126.5%$154/sqft |
Source: Bright MLS #DENC2075728 Report a problem | ||
| 10/16/2024 | Sold | $75,000$68/sqft |
Source: Public Record Report a problem | ||
Public tax history
| Year | Property taxes | Tax assessment |
|---|---|---|
| 2025 | -- | $146,700 +582.3% |
| 2024 | -- | $21,500 |
| 2023 | -- | $21,500 |
| 2022 | -- | $21,500 |
| 2021 | -- | $21,500 |
| 2020 | -- | $21,500 |
| 2019 | -- | $21,500 |
| 2017 | -- | $21,500 |
| 2016 | -- | $21,500 |
| 2015 | -- | $21,500 |
| 2014 | -- | $21,500 |
| 2013 | -- | $21,500 |
| 2012 | -- | $21,500 |
| 2011 | -- | $21,500 |
| 2010 | -- | $21,500 |
| 2009 | -- | $21,500 |
| 2008 | -- | $21,500 |
| 2007 | -- | $21,500 |
| 2006 | -- | $21,500 |
| 2005 | -- | $21,500 |
| 2004 | -- | $21,500 |
| 2003 | -- | $21,500 |
| 2002 | -- | $21,500 |
| 2001 | -- | $21,500 |
Find assessor info on the county website
Neighborhood: Upper Eastside
Nearby homes
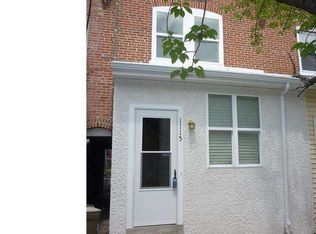
- $121,2002 bd1 ba1.1k sqft1115 N Pine St, Wilmington, DE 19801Off Market
- $141,0003 bd1 ba1.1k sqft1111 N Pine St, Wilmington, DE 19801Off Market
- $154,4003 bd1 ba1.1k sqft1117 N Pine St, Wilmington, DE 19801Off Market
- $165,300-- bd-- ba-- sqftE McCaulley Ct, Wilmington, DE 19801Off Market
- $265,5003 bd3 ba1.9k sqft42 E McCaulley Ct, Wilmington, DE 19801Off Market
- $104,8002 bd1 ba925 sqft1109 N Pine St, Wilmington, DE 19801Off Market
- $232,7003 bd1 ba1.9k sqft43 E McCaulley Ct, Wilmington, DE 19801Off Market
- $118,7003 bd1 ba950 sqft538 E 12th St, Wilmington, DE 19801Off Market
Nearby schools
GreatSchools rating
- NAStubbs Early Education CenterGrades: PK-KDistance: 0 mi
- 2/10The Bayard SchoolGrades: 1-8Distance: 1.6 mi
- 6/10Christiana High SchoolGrades: 6-12Distance: 9.9 mi
Schools provided by the listing agent
- District: Christina
Source: Bright MLS. This data may not be complete. We recommend contacting the local school district to confirm school assignments for this home.
Get a cash offer in 3 minutes
Find out how much your home could sell for in as little as 3 minutes with a no-obligation cash offer.
Estimated market value
$141,700
Get a cash offer in 3 minutes
Find out how much your home could sell for in as little as 3 minutes with a no-obligation cash offer.
Estimated market value
$141,700
- Delaware
- New Castle County
- Wilmington
- 19801
- Upper Eastside
- 1113 N Pine St
Nearby cities
Nearby neighborhoods
Nearby zip codes
Other Wilmington Topics
