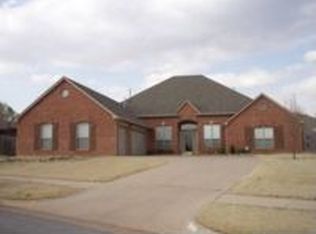
TAKING BACKUP OFFERS! Welcome home to this stunning 4-bedroom, 3.5-bath residence nestled on a spacious .4385-acre fenced lot in Edmond. From the moment you step inside, you'll be captivated by the inviting layout, offering two large living areas, two dining spaces, and a magnificent bar area perfect for entertaining. The gourmet kitchen is a chef’s dream, boasting granite countertops, double ovens, a Bosch dishwasher, microwave, electric cooktop, and a large walk-in pantry. Under-cabinet lighting and a dedicated spice cabinet add charm. There's a 1/2 bath off the kitchen as well. Retreat to the large master bedroom, a luxurious haven with a spa-like bath—featuring a walk-in shower, a jetted tub, and a large walk-in closet with built-ins for all your storage needs. The main living area overlooks the kitchen, with a cozy fireplace, and access to the covered patio and serene backyard. A spacious office, complete with built-ins, is perfect for working from home. The large private mother-in-law suite offers a full bath with walk-in shower and a large walk-in closet. Two additional bedrooms share a full bath with shower, each boasting walk-in closets with built-ins. There are several large walkin storage closets with builtins. Modern conveniences abound—instant hot water, an Ecobee smart thermostat with multiple room sensors, and a MyQ-compatible garage door opener. The attic, fully decked over all three garage bays, provides exceptional storage, and two included storage sheds add even more space. Plus, a 10-circuit manual transfer switch ensures your home is ready for any power outage. With tilt-out windows, a fenced yard, and HOA access to a swimming pool, this home is comfort, function, and charm all in one. Don’t miss your chance to make it yours. Welcome home!
Sold for $475,000
Zillow last checked:
Listing updated:
Bought with:
Grant Wortman, 173306
Realty of America LLC
Source: MLSOK/OKCMAR as distributed by MLS GRID,MLS#: 1231702
Price history
| Date | Event | Price |
|---|---|---|
| 8/4/2026 | Sold | $475,000$130/sqft |
Source:  MLSOK/OKCMAR as distributed by MLS GRID #1231702 Report a problem MLSOK/OKCMAR as distributed by MLS GRID #1231702 Report a problem | ||
| 6/9/2026 | Pending sale | $475,000$130/sqft |
Source: MLSOK/OKCMAR as distributed by MLS GRID #1231702 Report a problem | ||
| 5/30/2026 | Listed for sale | $475,000+51.8%$130/sqft |
Source: MLSOK/OKCMAR as distributed by MLS GRID #1231702 Report a problem | ||
| 4/20/2012 | Sold | $313,000-3.7%$85/sqft |
Source: MLSOK/OKCMAR as distributed by MLS GRID #482303 Report a problem | ||
| 3/9/2012 | Listed for sale | $325,000$89/sqft |
Source: Chris Moore-CENTURY 21 Goodyear Green #482303 Report a problem | ||
| 12/8/2007 | Sold | $325,000$89/sqft |
Source: MLSOK/OKCMAR as distributed by MLS GRID #286585 Report a problem | ||
| 8/13/2007 | Sold | $325,000+25%$89/sqft |
Source: Public Record Report a problem | ||
| 11/12/2003 | Sold | $260,000+687.9%$71/sqft |
Source: Public Record Report a problem | ||
| 1/28/2003 | Sold | $33,000$9/sqft |
Source: Public Record Report a problem | ||
Get a cash offer in 3 minutes
Find out how much your home could sell for in as little as 3 minutes with a no-obligation cash offer.
Estimated market value
$475,600
