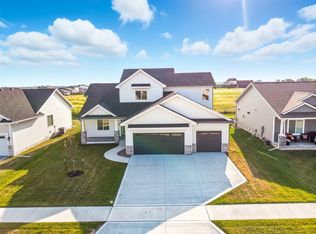
** Spring into Savings!! $5000 incentive for buyer upgrade, rate buydown or closing costs. **. Destiny Homes presents the Cumberland plan. The Cumberland ranch features 3 bedrooms, 2.5 baths, 1,700 square feet of gorgeous living space and hard surface throughout the main. The open concept split bedroom main level features large picture windows, kitchen with quartz countertops, pantry, separate mudroom and guest bath. The primary suite includes a walk-in closet with access to the laundry, tray ceiling, private water closet, tile shower and double vanity, Two additional bedrooms are located on the opposite side of the home with Jack ‘n Jill bath and double vanity. The unfinished lower level has plenty of options for future finish, including 2 bonus egress windows for conforming bedrooms and storage. All Designer Series Homes are Energy Star rated & have a 2 year builder warranty. Ask about $2,000 in closing costs provided by a preferred lender
Sold for $429,900
$429,900
1113 NW Jackson Dr, Ankeny, IA 50023
3beds
1,700sqft
Single Family Residence
Built in 2023
9,713 Square Feet Lot
$439,200 Zestimate®
$253/sqft
$2,402 Estimated rent
Home value
$439,200
$417,000 - $461,000
$2,402/mo
Zestimate® history
Owner options
List your home for rent
$2,402/mo
Rent Zestimate®
Find your next renter with Zillow Rental Manager. Plus, with online applications, you can quickly screen prospective tenants – for free.
$2,402/mo
Rent Zestimate®
Refinance and save
$3,055/mo
Est. payment
Refinancing to a lower rate could help reduce your monthly payments and save thousands over the life of the loan.
$3,055/mo
Est. payment
Explore your selling options
Work with a Zillow partner agent
Leverage their expertise and Zillow's premium Showcase listings to get your home seen by more buyers.
Get startedList with your own agent
Get your home in front of millions of buyers by listing it on Zillow.
Learn how to do itSell it yourself
Take full control of how buyers see your home on Zillow by listing For Sale by Owner (FSBO).
List your homeWhat's special
Zillow last checked:
Listing updated:
Listed by:
Jennifer Moulton (515)689-6792,
EXP Realty, LLC,
Heath Moulton 515-210-3345,
EXP Realty, LLC
Bought with:
Jeff Kovach
LPT Realty, LLC
Kyle Clarkson
LPT Realty, LLC
Source: DMMLS,MLS#: 682140 Originating MLS: Des Moines Area Association of REALTORS
Originating MLS: Des Moines Area Association of REALTORSFacts & features
Interior
Bedrooms & bathrooms
- Bedrooms: 3
- Bathrooms: 3
- Full bathrooms: 1
- 3/4 bathrooms: 1
- 1/2 bathrooms: 1
- Main level bedrooms: 3
Heating
- Forced Air, Gas, Natural Gas
Cooling
- Central Air
Appliances
- Included: Dishwasher, Microwave, Stove
- Laundry: Main Level
Features
- Dining Area
- Flooring: Carpet
- Basement: Unfinished
- Number of fireplaces: 1
- Fireplace features: Electric
Interior area
- Total structure area: 1,700
- Total interior livable area: 1,700 sqft
Property
Parking
- Total spaces: 3
- Parking features: Attached, Garage, Three Car Garage
- Attached garage spaces: 3
Lot
- Size: 9,713 Square Feet
Details
- Parcel number: 802417276035
- Zoning: R
Construction
Type & style
- Home type: SingleFamily
- Architectural style: Ranch
- Property subtype: Single Family Residence
Materials
- Stone, Vinyl Siding
- Foundation: Poured
- Roof: Asphalt,Shingle
Condition
- New Construction
- New construction: Yes
- Year built: 2023
Details
- Builder name: Destiny Homes
- Warranty included: Yes
Utilities & green energy
- Sewer: Public Sewer
- Water: Public
Community & HOA
Community
- Security: Smoke Detector(s)
HOA
- Has HOA: Yes
- HOA fee: $150 annually
- HOA name: Grove Landing HOA
- Second HOA name: Stanbrough
Location
- Region: Ankeny
Financial & listing details
- Price per square foot: $253/sqft
- Tax assessed value: $427,600
- Annual tax amount: $4,744
- Date on market: 9/21/2023
- Cumulative days on market: 279 days
- Listing terms: Cash,Conventional,FHA,VA Loan
- Road surface type: Concrete
Price history
| Date | Event | Price |
|---|---|---|
| 7/18/2024 | Sold | $429,900$253/sqft |
Source:  DMMLS #682140 Report a problem DMMLS #682140 Report a problem | ||
| 6/26/2024 | Pending sale | $429,900$253/sqft |
Source: DMMLS #682140 Report a problem | ||
| 6/18/2024 | Listed for sale | $429,900+400.5%$253/sqft |
Source: DMMLS #682140 Report a problem | ||
| 11/28/2023 | Sold | $85,900-80.5%$51/sqft |
Source: DMMLS #672800 Report a problem | ||
| 9/21/2023 | Price change | $439,900+412.1%$259/sqft |
Source: DMMLS #682140 Report a problem | ||
| 8/17/2023 | Pending sale | $85,900$51/sqft |
Source: DMMLS #672800 Report a problem | ||
| 5/9/2023 | Listed for sale | $85,900$51/sqft |
Source: DMMLS #672800 Report a problem | ||
Public tax history
| Year | Property taxes | Tax assessment |
|---|---|---|
| 2025 | $4,744 +59200% | $427,600 +56.9% |
| 2024 | $8 -20% | $272,600 +56691.7% |
| 2023 | $10 -16.7% | $480 |
| 2022 | $12 | $480 |
Find assessor info on the county website
Neighborhood: 50023
Nearby homes
- $585,0005 bd4 ba2.6k sqft1109 NW Jackson Dr, Ankeny, IA 50023Sold
- $395,0004 bd3 ba1.8k sqft1117 NW Jackson Dr, Ankeny, IA 50023Sold

- $447,5124 bd3 ba1.5k sqft1203 NW Jackson Dr, Ankeny, IA 50023Sold
- $488,9004 bd3 ba2.2k sqft1204 NW Jackson Dr, Ankeny, IA 50023Sold
- $393,6133 bd2 ba1.4k sqft1101 NW Jackson Dr, Ankeny, IA 50023Sold
- $550,0005 bd3 ba1.7k sqft1110 NW Jackson Dr, Ankeny, IA 50023Sold
- $735,7626 bd4 ba2.5k sqft1106 NW Jackson Dr, Ankeny, IA 50023Sold
- $410,0004 bd3 ba1.8k sqft1207 NW Jackson Dr, Ankeny, IA 50023Sold
Nearby schools
GreatSchools rating
- 8/10Abbie Grove ElementaryGrades: K-5Distance: 0.4 mi
- 8/10Prairie Ridge Middle SchoolGrades: 6-7Distance: 2.4 mi
- 8/10Ankeny Centennial High SchoolGrades: 10-12Distance: 2 mi
Schools provided by the listing agent
- District: Ankeny
Source: DMMLS. This data may not be complete. We recommend contacting the local school district to confirm school assignments for this home.


Get pre-qualified for a loan
At Zillow Home Loans, we can pre-qualify you in as little as 5 minutes with no impact to your credit score.An equal housing lender. NMLS #10287.
Sell for more on Zillow
Get a Zillow Showcase℠ listing at no additional cost and you could sell for .
$439,200
2% more
+$8,784
With Zillow Showcase(estimated)
$447,984
- Iowa
- Polk County
- Ankeny
- 50023
- 1113 NW Jackson Dr
Nearby cities
Nearby zip codes
Other Ankeny Topics
