Skip main navigation
Off market
Street View
  • $975,000

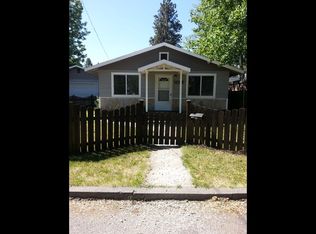
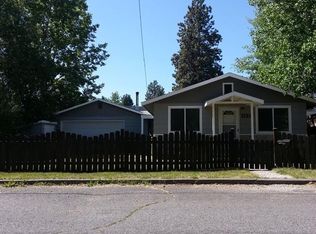
    1113 NW Lexington Ave, Bend, OR 97703

    3beds
    1,500sqft
    SingleFamily
    Built in 2022
    3,049 Square Feet Lot
    $975,000 Zestimate®
    $650/sqft
    $3,444 Estimated rent

    Home value

    $975,000

    $887,000 - $1.06M

    $3,444/mo

    Zestimate® history
    Loading
    Loading...

    Owner options

    List your home for rent

    $3,444/mo

    Rent Zestimate®

    Find your next renter with Zillow Rental Manager. Plus, with online applications, you can quickly screen prospective tenants – for free.

    Learn more

    $3,444/mo

    Rent Zestimate®

    Refinance and save

    $5,679/mo

    Est. payment

    Refinancing to a lower rate could help reduce your monthly payments and save thousands over the life of the loan.

    See today's rates

    $5,679/mo

    Est. payment

    Explore your selling options

    Work with a Zillow partner agent

    Leverage their expertise and Zillow's premium Showcase listings to get your home seen by more buyers.

    Get started

    List with your own agent

    Get your home in front of millions of buyers by listing it on Zillow.

    Learn how to do it

    Sell it yourself

    Take full control of how buyers see your home on Zillow by listing For Sale by Owner (FSBO).

    List your home

    What's special

    New Construction in highly desired west side tree-lined Riverwest neighborhood. Air Conditioned 2-Story with a single car garage. This home features an inviting open concept floorplan with Wainscoting in the foyer, living room, kitchen and hall with a built-in gas fireplace and nine foot first floor ceilings. Beautiful kitchen with built-in Quartz counter tops, gas cooktop stove, built-in microwave and canned lighting. Engineered wood laminate flooring with carpet in the bedrooms. Private master bedroom includes walk-in closet with tiled shower and double vanity in the master bath. Outdoor space includes a patio and low maintenance landscaping. Lots of Windows for Natural Lighting. Short walking distance to Restaurants, Shopping, and Brew pubs. Nearby walking paths of Drake Park, Mirror Pond, Columbia Park, and the Deschutes River. Enjoy a short driving route to Mt.Bachelor. Floorplans, Dimensions, Siteplan, Amenities and Elevations subject to change. Buyer to verify.

    This property is off market, which means it's not currently listed for sale or rent on Zillow. This may be different from what's available on other websites or public sources.
    Facts & features

    Interior

    Bedrooms & bathrooms
    • Bedrooms: 3
    • Bathrooms: 3
    • Full bathrooms: 2
    • 1/2 bathrooms: 1
    Features
    • Pantry, Shower/Tub Combo, Double Vanity, Solid Surface Counters, Walk-In Closet(s), Ceiling Fan(s), Kitchen Island, Tile Shower, Open Floorplan, Built-in Features
    • Windows: Vinyl Frames, Low Emissivity Windows
    • Fireplace features: Gas, Living Room
    • Common walls with other units/homes: No Common Walls
    Interior area
    • Total interior livable area: 1,500 sqft

    Property

    Parking
    • Total spaces: 1
    • Parking features: Garage - Attached
    Features
    • Levels: Two
    Lot
    • Size: 3,049 sqft
    • Features: Landscaped, Xeriscape Landscape, Drip System, Level
    Details
    • Parcel number: 171231AD12201
    • Special conditions: Standard

    Construction

    Type & style
    • Home type: SingleFamily
    • Architectural style: Craftsman
    Condition
    • Year built: 2022

    Utilities & green energy

    • Sewer: Public Sewer
    • Water: Public

    Community & neighborhood

    Security
    • Security features: Carbon Monoxide Detector(s), Smoke Detector(s)
    Location
    • Region: Bend

    Other

    Other facts
    • Appliances: Dishwasher, Disposal, Microwave, Oven, Cooktop
    • Construction Materials: Frame
    • Cooling: Central Air
    • Common Walls: No Common Walls
    • Exterior Features: Patio
    • Fireplace Features: Gas, Living Room
    • Foundation Details: Stemwall, Slab
    • Heating: Forced Air, Electric
    • Interior Features: Pantry, Shower/Tub Combo, Double Vanity, Solid Surface Counters, Walk-In Closet(s), Ceiling Fan(s), Kitchen Island, Tile Shower, Open Floorplan, Built-in Features
    • Lot Features: Landscaped, Xeriscape Landscape, Drip System, Level
    • Special Listing Conditions: Standard
    • Window Features: Vinyl Frames, Low Emissivity Windows
    • Rooms: Eating Area, Kitchen, Laundry, Living Room, Master Bedroom
    • Road Surface Type: Paved
    • Architectural Style: Craftsman
    • Flooring: Carpet, Tile, Simulated Wood
    • Roof: Composition
    • Levels: Two
    • Sewer: Public Sewer
    • Security Features: Carbon Monoxide Detector(s), Smoke Detector(s)
    • Water Source: Public
    • Section: NW
    • Parking Features: Alley Access
    • Road surface type: Paved

    Price history

    Price history is unavailable.

    Public tax history

    YearProperty taxesTax assessment
    2025$3,604 +3.9%$213,280 +3%
    2024$3,467 +7.9%$207,070 +6.1%
    2023$3,214 +4%$195,190
    2022$3,091 +67.2%$195,190 +266%
    2021$1,849 $53,325
    2020-- $53,325

    Find assessor info on the county website

    Neighborhood: River West

    Nearby schools

    GreatSchools rating
    Schools provided by the listing agent
    • Elementary: William E Miller Elem
    • Middle: Cascade Middle
    • High: Summit High

    Source: The MLS. This data may not be complete. We recommend contacting the local school district to confirm school assignments for this home.

    Get pre-qualified for a loan
    At Zillow Home Loans, we can pre-qualify you in as little as 5 minutes with no impact to your credit score.

    An equal housing lender. NMLS #10287.

    Sell for more on Zillow
    Get a Zillow Showcase℠ listing at no additional cost and you could sell for .
    $975,000
    2% more
    +$19,500
    With Zillow Showcase(estimated)
    $994,500