Custom-built residence by Hawkins Custom Homes, LLC, situated within a private gated community on the west side of Lawton. Offering convenient access to shopping, dining, and everyday amenities, this home blends sophistication with comfort. From the moment you arrive, the striking combination of brick - and - stone, enhanced by manicured landscaping and a full sprinkler system, creates a lasting first impression. A spacious covered front porch invites you inside to a thoughtfully designed interior. Inside you will find carpet in the bedrooms, beautiful tile in the bathrooms, and rich wood-look tile flooring flows throughout the other areas of the home, creating warmth while offering durability and elegance. The open-concept design connects the living, dining, and kitchen area ideal for both gatherings and entertaining. The chef’s kitchen is a true showpiece. It features a 36-inch gas cooktop, built-in oven, built-in microwave, and an oversized island with bar seating. Abundant custom cabinetry and stunning granite countertops provide both beauty and function, while the kitchen sink perfectly frames breathtaking sunset views. A versatile flex space offers the option for a formal dining room, office, or additional living area—to fit your individual needs. The private primary suite is a luxurious retreat, showcasing a spa-inspired bathroom complete with a walk-in tiled shower, freestanding soaking tub with a waterfall faucet, dual vanities, full- length mirror, and designer finishes. The spacious walk-in closet includes a built-in chest for organization. Two additional bedrooms are generously sized and share a beautifully appointed bathroom featuring a lighted makeup mirror and upscale finishes. The living room is anchored by a cozy gas fireplace, adding warmth and ambiance to the home’s elegant design. Energy-efficient enhancements—including upgraded insulation and a floored attic above the garage—offer both comfort and practicality. This remarkable home delivers an exceptional blend of luxury, craftsmanship, and timeless style. Seller is a licensed Realtor (License #139631). Listing Realtor is married to the builder. To view this home please call Ann Hawkins at 580-695-6749
Sold
$419,900
1113 NW Saint James Pl, Lawton, OK 73505
3beds
2,300sqft
Single Family Residence
Built in 2026
0.3 Acres Lot
$428,500 Zestimate®
$183/sqft
$2,341 Estimated rent
Home value
$428,500
$364,000 - $501,000
$2,341/mo
Zestimate® history
Owner options
List your home for rent
$2,341/mo
Rent Zestimate®
Find your next renter with Zillow Rental Manager. Plus, with online applications, you can quickly screen prospective tenants – for free.
$2,341/mo
Rent Zestimate®
Refinance and save
$2,194/mo
Est. payment
Refinancing to a lower rate could help reduce your monthly payments and save thousands over the life of the loan.
$2,194/mo
Est. payment
Explore your selling options
Work with a Zillow partner agent
Leverage their expertise and Zillow's premium Showcase listings to get your home seen by more buyers.
Get startedList with your own agent
Get your home in front of millions of buyers by listing it on Zillow.
Learn how to do itSell it yourself
Take full control of how buyers see your home on Zillow by listing For Sale by Owner (FSBO).
List your homeWhat's special
Manicured landscapingDesigner finishesFull sprinkler systemWalk-in tiled showerSpa-inspired bathroomSpacious covered front porchBuilt-in microwave
Zillow last checked:
Listing updated:
Listed by:
ANN HAWKINS 580-695-6749,
THE PROPERTY SHOPPE, LLC
Bought with:
Non Mls
Non Mls Firm
Source: Lawton BOR,MLS#: 170840
Facts & features
Interior
Bedrooms & bathrooms
- Bedrooms: 3
- Bathrooms: 2
- Full bathrooms: 2
Rooms
- Room types: Office, Open Living
Kitchen
- Features: Kitchen/Dining, Breakfast Bar
Heating
- Fireplace(s), Central, Natural Gas
Cooling
- Central-Electric, Ceiling Fan(s)
Appliances
- Included: Electric, Gas, Cooktop, Oven, Vent Hood, Microwave, Dishwasher, Disposal, Refrigerator, Electric Water Heater
- Laundry: Washer Hookup, Dryer Hookup, Utility Room
Features
- Kitchen Island, Walk-In Closet(s), Pantry, 8-Ft.+ Ceiling, Granite Counters, One Living Area
- Flooring: Ceramic Tile, Carpet
- Windows: Double Pane Windows, Window Coverings
- Has fireplace: Yes
- Fireplace features: Gas
Interior area
- Total structure area: 2,300
- Total interior livable area: 2,300 sqft
Property
Parking
- Total spaces: 2
- Parking features: Auto Garage Door Opener, Garage Door Opener, Garage Faces Side, Double Driveway
- Garage spaces: 2
- Has uncovered spaces: Yes
Features
- Levels: One
- Patio & porch: Covered Porch, Covered Patio
- Fencing: Wood
Lot
- Size: 0.3 Acres
- Features: Lawn Sprinkler, Corner Lot, Full Lawn Sprinkler
Construction
Type & style
- Home type: SingleFamily
- Property subtype: Single Family Residence
Materials
- Brick Veneer
- Foundation: Slab
- Roof: Composition
Condition
- New Construction,Original
- New construction: Yes
- Year built: 2026
Details
- Builder name: Hawkins Custom Homes
Utilities & green energy
- Electric: Public Service OK
- Gas: Natural
- Sewer: Public Sewer
- Water: Public
Green energy
- Energy efficient items: Insulation
Community & HOA
Community
- Security: Carbon Monoxide Detector(s), Security Gate, Smoke/Heat Alarm
HOA
- HOA fee: $100 monthly
Location
- Region: Lawton
Financial & listing details
- Price per square foot: $183/sqft
- Annual tax amount: $1
- Price range: $419.9K - $419.9K
- Date on market: 3/27/2026
- Listing terms: VA Loan,FHA,Conventional,Cash
- Exclusions: Staging items Select staging items are available for purchase.
Price history
| Date | Event | Price |
|---|---|---|
| 4/30/2026 | Sold | $419,900$183/sqft |
Source: Lawton BOR #170840 Report a problem | ||
| 4/1/2026 | Contingent | $419,900$183/sqft |
Source: Lawton BOR #170840 Report a problem | ||
| 3/27/2026 | Listed for sale | $419,900$183/sqft |
Source: Lawton BOR #170840 Report a problem | ||
Public tax history
Tax history is unavailable.
Neighborhood: 73505
Nearby homes
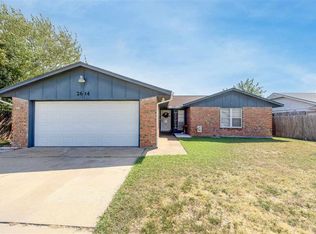
- $165,0003 bd2 ba1.6k sqft2614 NW Cedric Cir, Lawton, OK 73505Sold
- $7,000-- bd-- ba672 sqft1627 SW Dr Charles W Whitlow Ave, Lawton, OK 73505Off Market
- $68,6002 bd1 ba672 sqft1625 SW Dr Charles W Whitlow Ave, Lawton, OK 73505Off Market
- $93,1003 bd1 ba1.1k sqft403 NW 57th St, Lawton, OK 73505Off Market
- $154,8004 bd2 ba1.5k sqft5 NW 60th St, Lawton, OK 73505Off Market
- $129,3003 bd1 ba1.3k sqft424 NW 72nd St, Lawton, OK 73505Off Market
- $442,5003 bd2 ba2.1k sqft6820 SW Woodstock, Lawton, OK 73505Off Market
- $310,0004 bd3 ba2.2k sqft3137 NE Brentwood Dr, Lawton, OK 73505Sold
- $174,2003 bd1 ba1.5k sqft202 S 2nd Ave, Lawton, OK 73505Off Market
Nearby schools
GreatSchools rating
- 6/10Almor West Elementary SchoolGrades: PK-5Distance: 2.6 mi
- 3/10Eisenhower Middle SchoolGrades: 6-8Distance: 2.9 mi
- 5/10Eisenhower High SchoolGrades: 9-12Distance: 3 mi
Schools provided by the listing agent
- Elementary: Cache
- Middle: Cache
- High: Cache Sr Hi
Source: Lawton BOR. This data may not be complete. We recommend contacting the local school district to confirm school assignments for this home.


Get pre-qualified for a loan
At Zillow Home Loans, we can pre-qualify you in as little as 5 minutes with no impact to your credit score.An equal housing lender. NMLS #10287.
Sell for more on Zillow
Get a Zillow Showcase℠ listing at no additional cost and you could sell for .
$428,500
2% more
+$8,570
With Zillow Showcase(estimated)
$437,070
- Oklahoma
- Comanche County
- Lawton
- 73505
- 1113 NW Saint James Pl
Nearby cities
Nearby neighborhoods
Nearby zip codes
Other Lawton Topics
