Welcome to 1113 New York Ave in Glen Allen! This stunning home underwent a complete renovation in 2022, with no detail overlooked. The modern, state-of-the-art kitchen features sleek stainless steel appliances, elegant granite countertops, and plenty of storage space. The second floor addition, new roof, siding, windows, flooring, updated bathrooms, and a brand-new HVAC system and electric water heater make this home feel like new. Every inch of this Henrico County gem has been carefully updated with quality craftsmanship. The first floor includes a versatile flex room—perfect for an office, playroom, or extra bedroom. Upstairs, you'll find three spacious bedrooms, two full bathrooms, and convenient upstairs laundry. The oversized primary suite boasts a private ensuite bath and a charming balcony where you can sip your morning coffee and enjoy the serene surroundings.
Relax on the inviting front porch and experience all the beauty and comfort this home has to offer. Don’t miss the chance to make this meticulously renovated Henrico home your own!
Sold for $362,500
$362,500
1113 New York Ave, Glen Allen, VA 23060
3beds
1,676sqft
Single Family Residence
Built in 1951
8,555 Square Feet Lot
$374,100 Zestimate®
$216/sqft
$2,500 Estimated rent
Home value
$374,100
$355,000 - $393,000
$2,500/mo
Zestimate® history
Owner options
List your home for rent
$2,500/mo
Rent Zestimate®
Find your next renter with Zillow Rental Manager. Plus, with online applications, you can quickly screen prospective tenants – for free.
$2,500/mo
Rent Zestimate®
Refinance and save
$2,193/mo
Est. payment
Refinancing to a lower rate could help reduce your monthly payments and save thousands over the life of the loan.
$2,193/mo
Est. payment
Explore your selling options
Work with a Zillow partner agent
Leverage their expertise and Zillow's premium Showcase listings to get your home seen by more buyers.
Get startedList with your own agent
Get your home in front of millions of buyers by listing it on Zillow.
Learn how to do itSell it yourself
Take full control of how buyers see your home on Zillow by listing For Sale by Owner (FSBO).
List your homeWhat's special
Charming balconyElegant granite countertopsUpdated bathroomsSpacious bedroomsPrivate ensuite bathInviting front porchPlenty of storage space
Zillow last checked:
Listing updated:
Listed by:
Alyssa Devereaux (804)386-3985,
Compass,
Barb Vecchio 804-615-2250,
Compass
Bought with:
Keren Hazelwood, 0225235524
ERA Woody Hogg & Assoc
Shawn Hazelwood, 0225231376
ERA Woody Hogg & Assoc
Source: CVRMLS,MLS#: 2430832 Originating MLS: Central Virginia Regional MLS
Originating MLS: Central Virginia Regional MLSFacts & features
Interior
Bedrooms & bathrooms
- Bedrooms: 3
- Bathrooms: 3
- Full bathrooms: 2
- 1/2 bathrooms: 1
Other
- Description: Tub & Shower
- Level: Second
Half bath
- Level: First
Heating
- Electric, Heat Pump
Cooling
- Central Air, Electric
Appliances
- Included: Electric Water Heater
- Laundry: Washer Hookup, Dryer Hookup
Features
- Double Vanity, Granite Counters, Walk-In Closet(s)
- Flooring: Carpet, Vinyl
- Has basement: No
- Attic: Access Only
Interior area
- Total interior livable area: 1,676 sqft
- Finished area above ground: 1,676
Property
Parking
- Parking features: Driveway, Unpaved
- Has uncovered spaces: Yes
Features
- Levels: One
- Stories: 1
- Patio & porch: Balcony, Deck, Front Porch
- Exterior features: Unpaved Driveway
- Pool features: None
Lot
- Size: 8,555 Square Feet
Details
- Parcel number: 7847623246
- Zoning description: R4
Construction
Type & style
- Home type: SingleFamily
- Architectural style: Craftsman,Two Story
- Property subtype: Single Family Residence
Materials
- Block, Drywall, HardiPlank Type
- Roof: Composition
Condition
- Resale
- New construction: No
- Year built: 1951
Utilities & green energy
- Sewer: Public Sewer
- Water: Public
Community & HOA
Community
- Subdivision: Biltmore
Location
- Region: Glen Allen
Financial & listing details
- Price per square foot: $216/sqft
- Tax assessed value: $351,100
- Annual tax amount: $2,984
- Date on market: 11/9/2025
- Ownership: Individuals
- Ownership type: Sole Proprietor
Price history
| Date | Event | Price |
|---|---|---|
| 4/8/2025 | Sold | $362,500-0.7%$216/sqft |
Source:  CVRMLS #2430832 Report a problem CVRMLS #2430832 Report a problem | ||
| 2/24/2025 | Pending sale | $365,000$218/sqft |
Source: CVRMLS #2430832 Report a problem | ||
| 2/13/2025 | Listing removed | $2,295$1/sqft |
Source: Zillow Rentals Report a problem | ||
| 12/16/2024 | Price change | $365,000-3.9%$218/sqft |
Source: CVRMLS #2430832 Report a problem | ||
| 12/13/2024 | Listed for sale | $380,000+10.2%$227/sqft |
Source: CVRMLS #2430832 Report a problem | ||
| 11/15/2024 | Listed for rent | $2,295+4.6%$1/sqft |
Source: Zillow Rentals Report a problem | ||
| 4/22/2023 | Listing removed | -- |
Source: Zillow Rentals Report a problem | ||
| 3/27/2023 | Price change | $2,195-2.4%$1/sqft |
Source: Zillow Rentals Report a problem | ||
| 3/14/2023 | Price change | $2,250-1.1%$1/sqft |
Source: Zillow Rentals Report a problem | ||
| 3/8/2023 | Price change | $2,275-1.1%$1/sqft |
Source: Zillow Rentals Report a problem | ||
| 1/23/2023 | Price change | $2,300+9.5%$1/sqft |
Source: Zillow Rentals Report a problem | ||
| 1/13/2023 | Listed for rent | $2,100$1/sqft |
Source: Zillow Rentals Report a problem | ||
| 12/1/2022 | Listing removed | -- |
Source: CVRMLS #2217483 Report a problem | ||
| 8/22/2022 | Listed for sale | $344,900$206/sqft |
Source: CVRMLS #2217483 Report a problem | ||
| 8/16/2022 | Pending sale | $344,900$206/sqft |
Source: CVRMLS #2217483 Report a problem | ||
| 7/27/2022 | Price change | $344,900-2.8%$206/sqft |
Source: CVRMLS #2217483 Report a problem | ||
| 7/6/2022 | Price change | $354,900-5.3%$212/sqft |
Source: CVRMLS #2217483 Report a problem | ||
| 6/28/2022 | Price change | $374,900-3.6%$224/sqft |
Source: CVRMLS #2217483 Report a problem | ||
| 6/22/2022 | Listed for sale | $389,000+398.7%$232/sqft |
Source: CVRMLS #2217483 Report a problem | ||
| 11/12/2020 | Sold | $78,000$47/sqft |
Source: Public Record Report a problem | ||
Public tax history
| Year | Property taxes | Tax assessment |
|---|---|---|
| 2025 | $3,135 +5% | $377,700 +7.6% |
| 2024 | $2,984 +39.5% | $351,100 +39.5% |
| 2023 | $2,139 +66.6% | $251,600 +66.6% |
| 2022 | $1,284 +9.5% | $151,000 +12.1% |
| 2021 | $1,172 +11.4% | $134,700 +4.4% |
| 2020 | $1,052 +6.2% | $129,000 +6.7% |
| 2019 | $990 | $120,900 +6.2% |
| 2018 | $990 +7.8% | $113,800 +7.8% |
| 2017 | $919 +0.8% | $105,600 +0.8% |
| 2016 | $912 | $104,800 +1.6% |
| 2015 | -- | $103,200 +10% |
| 2014 | -- | $93,800 -9.5% |
| 2013 | -- | $103,700 -3.7% |
| 2012 | -- | $107,700 -9.2% |
| 2011 | -- | $118,600 |
| 2010 | -- | $118,600 -4.9% |
| 2009 | -- | $124,700 |
| 2008 | -- | -- |
| 2006 | -- | -- |
| 2005 | -- | -- |
| 2004 | -- | -- |
| 2003 | -- | -- |
| 2002 | -- | -- |
| 2001 | -- | $58,600 |
| 2000 | -- | $58,600 |
Find assessor info on the county website
Neighborhood: 23060
Nearby homes
- $240,5002 bd1 ba827 sqft1111 New York Ave, Glen Allen, VA 23060Off Market
- $5,600-- bd-- ba-- sqft1115 New York Ave, Glen Allen, VA 23060Off Market
- $287,7002 bd1 ba1.2k sqft1109 New York Ave, Glen Allen, VA 23060Off Market
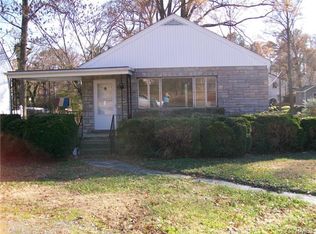
- $5,6002 bd1 ba827 sqft1117 New York Ave, Glen Allen, VA 23060Off Market
- $253,9002 bd1 ba900 sqft1106 Pennsylvania Ave, Glen Allen, VA 23060Off Market
- $349,1003 bd2 ba1.4k sqft1104 Pennsylvania Ave, Glen Allen, VA 23060Off Market
- $345,7003 bd2 ba1.2k sqft1107 New York Ave, Glen Allen, VA 23060Off Market
- $279,6003 bd1 ba1.2k sqft1108 Pennsylvania Ave, Glen Allen, VA 23060Off Market
Nearby schools
GreatSchools rating
- 2/10Longdale Elementary SchoolGrades: PK-5Distance: 0.3 mi
- 1/10Brookland Middle SchoolGrades: 6-8Distance: 1.4 mi
- 1/10Hermitage High SchoolGrades: 9-12Distance: 3.4 mi
Schools provided by the listing agent
- Elementary: Longdale
- Middle: Brookland
- High: Hermitage
Source: CVRMLS. This data may not be complete. We recommend contacting the local school district to confirm school assignments for this home.
Get a cash offer in 3 minutes
Find out how much your home could sell for in as little as 3 minutes with a no-obligation cash offer.
Estimated market value
$374,100
Get a cash offer in 3 minutes
Find out how much your home could sell for in as little as 3 minutes with a no-obligation cash offer.
Estimated market value
$374,100
- Virginia
- Henrico County
- Glen Allen
- 23060
- 1113 New York Ave
Nearby cities
Nearby neighborhoods
Nearby zip codes
Other Glen Allen Topics
