Skip main navigation
Off market
  • $475,000

    1113 Oakcrest Dr, Charleston, SC 29412

    3beds
    1baths
    1,264sqft
    SingleFamily
    Built in 1986
    9,583 Square Feet Lot
    $475,000 Zestimate®
    $376/sqft
    $3,161 Estimated rent

    Home value

    $475,000

    $447,000 - $504,000

    $3,161/mo

    Zestimate® history
    Loading
    Loading...

    Owner options

    List your home for rent

    $3,161/mo

    Rent Zestimate®

    Find your next renter with Zillow Rental Manager. Plus, with online applications, you can quickly screen prospective tenants – for free.

    Learn more

    $3,161/mo

    Rent Zestimate®

    Refinance and save

    $2,687/mo

    Est. payment

    Refinancing to a lower rate could help reduce your monthly payments and save thousands over the life of the loan.

    See today's rates

    $2,687/mo

    Est. payment

    Explore your selling options

    Work with a Zillow partner agent

    Leverage their expertise and Zillow's premium Showcase listings to get your home seen by more buyers.

    Get started

    List with your own agent

    Get your home in front of millions of buyers by listing it on Zillow.

    Learn how to do it

    Sell it yourself

    Take full control of how buyers see your home on Zillow by listing For Sale by Owner (FSBO).

    List your home

    What's special

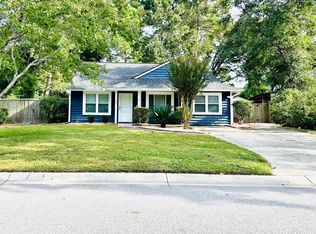
    This charming ranch home is located in the popular Willow Walk subdivision. An absolute perfect place for those who desire to be within minutes of swimming in the Atlantic Ocean at Folly Beach or an evening out in the world renowned Downtown Charleston area. The exterior of the home has been updated with easily maintained siding. Sitting on almost a quarter of an acre, this home provides an outstanding rear yard with lots of deck space, yard, and privacy...perfect for outdoor entertaining. Have a boat? No problem, as you can park it right in your driveway. Upon entering, you'll be greeted by a bright open floor plan, with a great flow for entertaining and everyday living. Enjoy cool evenings in front of your wood-burning fireplace in the family room. The kitchen includes ample counter space and ample cabinet space. You'll also be pleased to have a huge, outside storage shed in the backyard, which is a great place for storing your tools and lawn equipment (it has electricity run to it as well). Conveniently located near to local shopping, eating, and everything else you need in everyday life. Come view your new home today!

    This property is off market, which means it's not currently listed for sale or rent on Zillow. This may be different from what's available on other websites or public sources.
    Facts & features

    Interior

    Bedrooms & bathrooms
    • Bedrooms: 3
    • Bathrooms: 1.5
    Heating
    • Heat pump
    Cooling
    • Central
    Features
    • Flooring: Carpet, Hardwood
    • Has fireplace: Yes
    Interior area
    • Total interior livable area: 1,264 sqft

    Property

    Parking
    • Parking features: Garage
    Features
    • Exterior features: Vinyl
    Lot
    • Size: 9,583 sqft
    Details
    • Parcel number: 4251000285

    Construction

    Type & style
    • Home type: SingleFamily
    Materials
    • Roof: Asphalt
    Condition
    • Year built: 1986

    Community & neighborhood

    Location
    • Region: Charleston

    Price history

    DateEventPrice
    9/30/2016Sold$220,000-6.4%$174/sqft
    Source: CTMLS #16021720 Report a problem
    8/31/2016Pending sale$235,000$186/sqft
    Source: Keller Williams - Charleston-West Ashley #16021720 Report a problem
    8/13/2016Listed for sale$235,000+8.3%$186/sqft
    Source: Keller Williams Realty Charleston West Ashley #16021720 Report a problem
    8/14/2010Listing removed$217,000$172/sqft
    Source: Visual Tour #2921779 Report a problem
    8/15/2009Listed for sale$217,000-1.4%$172/sqft
    Source: Visual Tour #2921779 Report a problem
    4/4/2007Sold$220,000+12.8%$174/sqft
    Source: Agent Provided Report a problem
    7/5/2005Sold$195,000+166.8%$154/sqft
    Source: Agent Provided Report a problem
    5/3/1993Sold$73,100$58/sqft
    Source: Agent Provided Report a problem

    Public tax history

    YearProperty taxesTax assessment
    2025$1,616 +15.5%$11,640 +15%
    2024$1,399 +3.6%$10,120
    2023$1,351 +5.2%$10,120
    2022$1,285 -4.5%$10,120
    2021$1,345 -3.4%$10,120
    2020$1,393 $10,120 +15%
    2019$1,393 -58.3%$8,800 -21%
    2016$3,339 +15.5%$11,140
    2015$2,892 +4.7%$11,140
    2014$2,763 --
    2011$2,763 +126%--
    2010$1,222 -2%$9,120
    2009$1,247 +7.9%$9,120
    2008$1,156 +32%$9,120 +61.1%
    2006$876 -1%$5,660
    2005$885 +42.9%$5,660 +62.6%
    2004$619 +1%$3,480
    2003$613 +1.6%$3,480
    2002$603 +17.2%$3,480 +40.3%
    2000$515 $2,480

    Find assessor info on the county website

    Neighborhood: Lynwood

    Nearby schools

    GreatSchools rating
    Schools provided by the listing agent
    • Elementary: Harbor View
    • High: James Island Charter

    Source: The MLS. This data may not be complete. We recommend contacting the local school district to confirm school assignments for this home.

    Get a cash offer in 3 minutes
    Find out how much your home could sell for in as little as 3 minutes with a no-obligation cash offer.
    Estimated market value
    $475,000
    Get a cash offer in 3 minutes
    Find out how much your home could sell for in as little as 3 minutes with a no-obligation cash offer.
    Estimated market value
    $475,000